The Dell, Bredon, GL20
- £700,000




- 4001 Sq. Ft'
- House
- 5
- 4
- 3
- Garage x 2
- D
Description
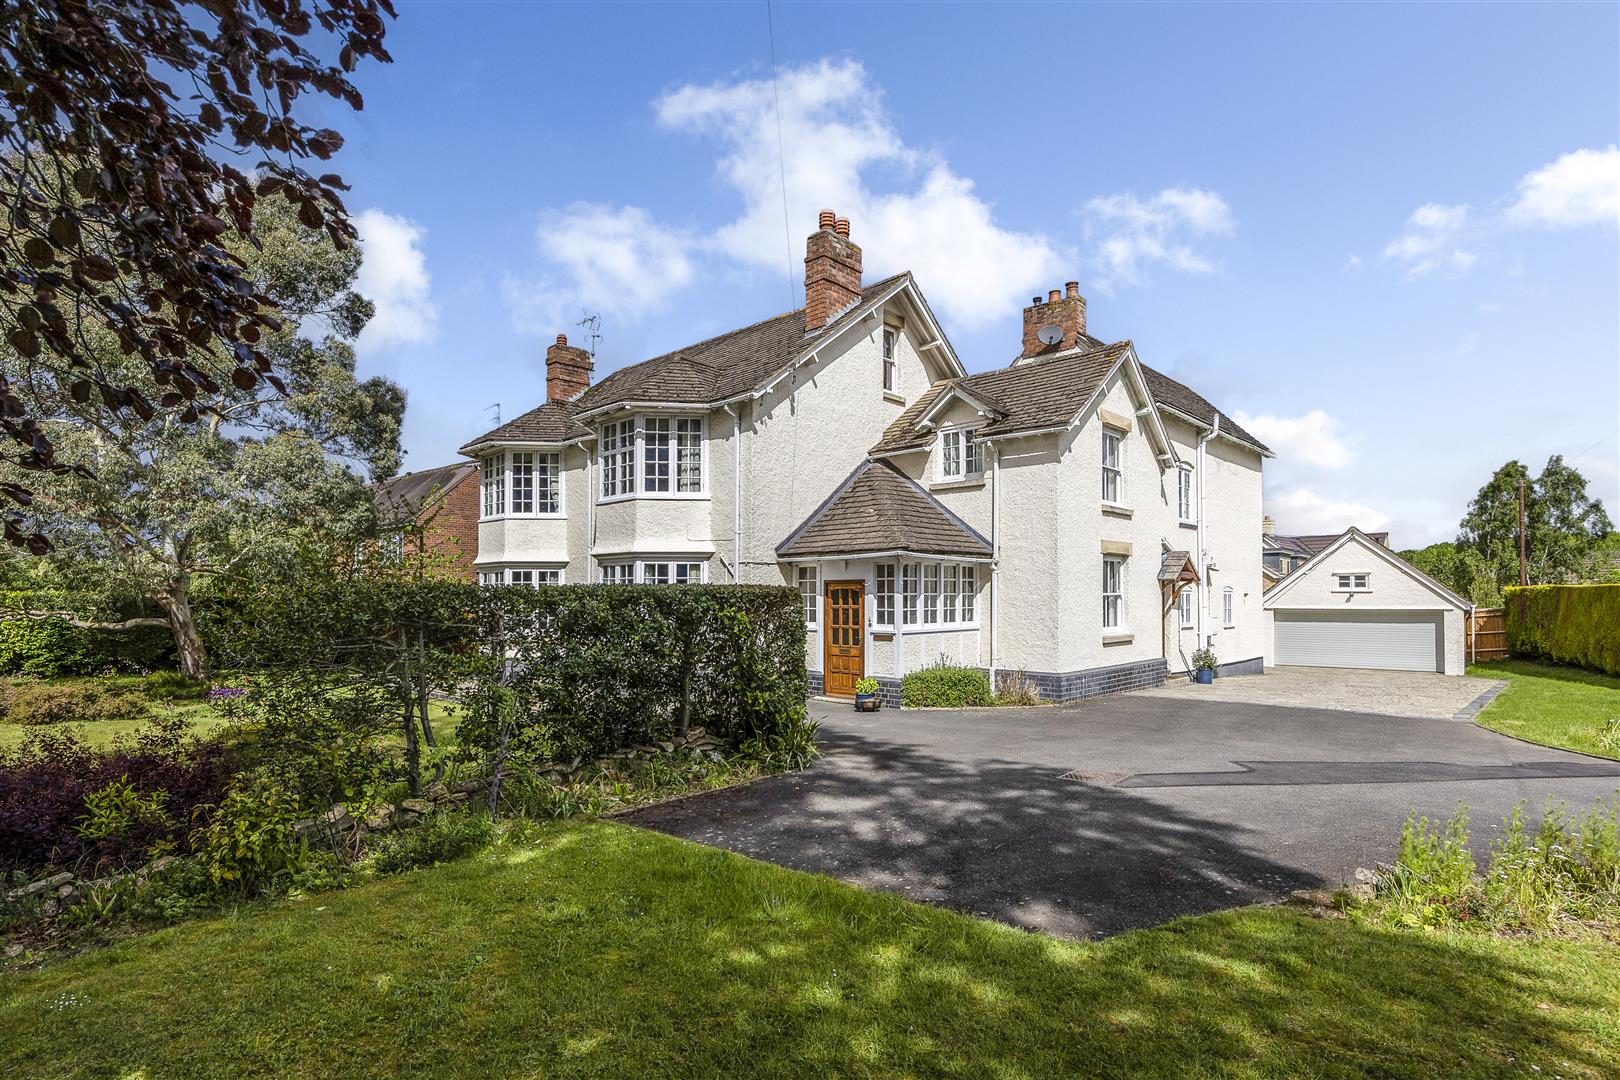
The Croft is a beautifully proportioned early Edwardian home dating from around 1910, positioned within the heart of the sought-after village of Bredon. Owned by the same family for nearly fifty years, this characterful detached property offers a rare opportunity to create a truly exceptional long term home.
Retaining many elegant original features, including parquet flooring, quarry tiles, sash windows and attractive bay fronted rooms, the house combines timeless character with generous and versatile living space extending across three floors. The property offers five bedrooms, spacious reception rooms, large attic areas with further potential subject to planning consent and mature wraparound gardens with fruit trees, patio terraces and a detached double garage.
Set within a central village plot and offered with no onward chain, The Croft is a home filled with warmth, history and possibility, quietly awaiting its next chapter with a new family.
Beyond the original front door, there is a quiet sense that this is a house which has lived well, one that has gathered stories over nearly five decades in the careful hands of the same family. The Croft does not reveal itself all at once. Instead, it unfolds gently, room by room, with an unhurried rhythm, where each turn offers a new perspective and a subtle reminder of its early Edwardian origins dating back to around 1910.
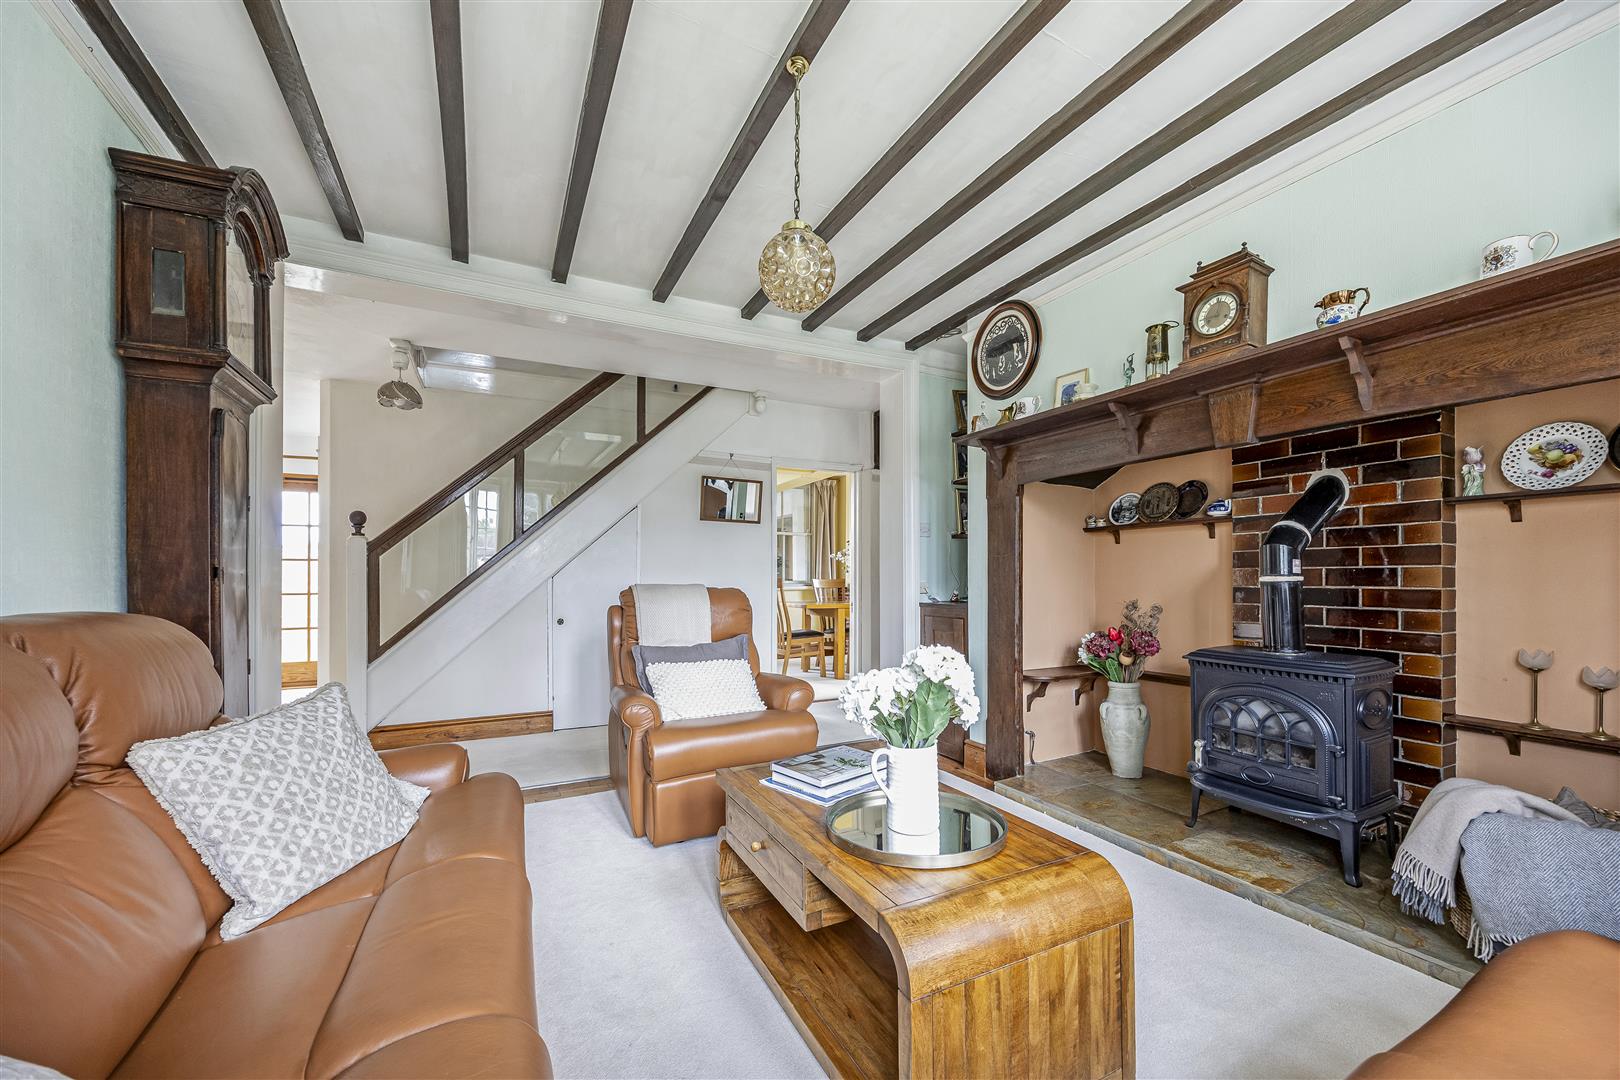
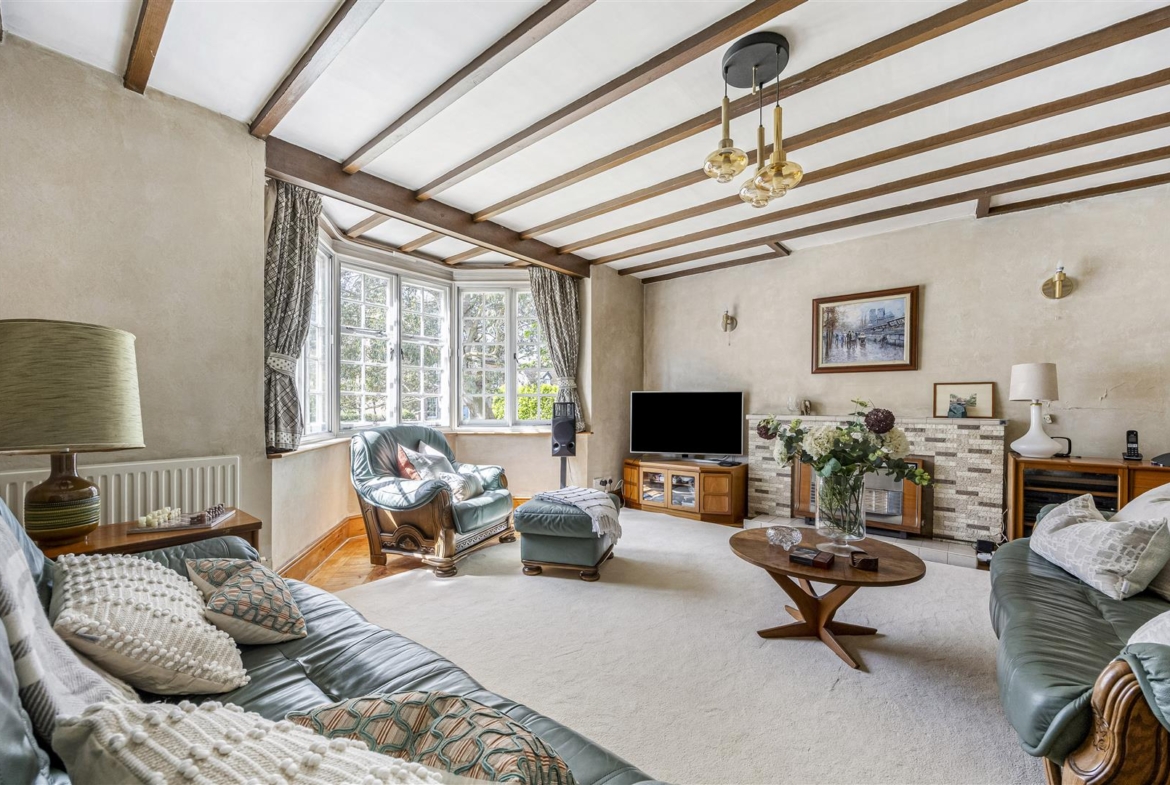
A generous entrance porch creates an immediate sense of arrival, leading from the hallway with its charming quarry tiled flooring into the sitting room, where beautifully preserved parquet wood block flooring and original architraves immediately showcase the craftsmanship and character of the period.
Throughout the ground floor, the balance between proportion and comfort is striking. Both the formal sitting room, centred around its feature fireplace and the living room enjoy elegant bay fronted windows that draw in natural light, creating spaces equally suited to entertaining and quieter moments alike.
Rich in warmth and character the dining room, again with its quarry tile flooring and original dresser cupboard, feels wonderfully timeless, a space where generations have gathered and celebrated over the years.
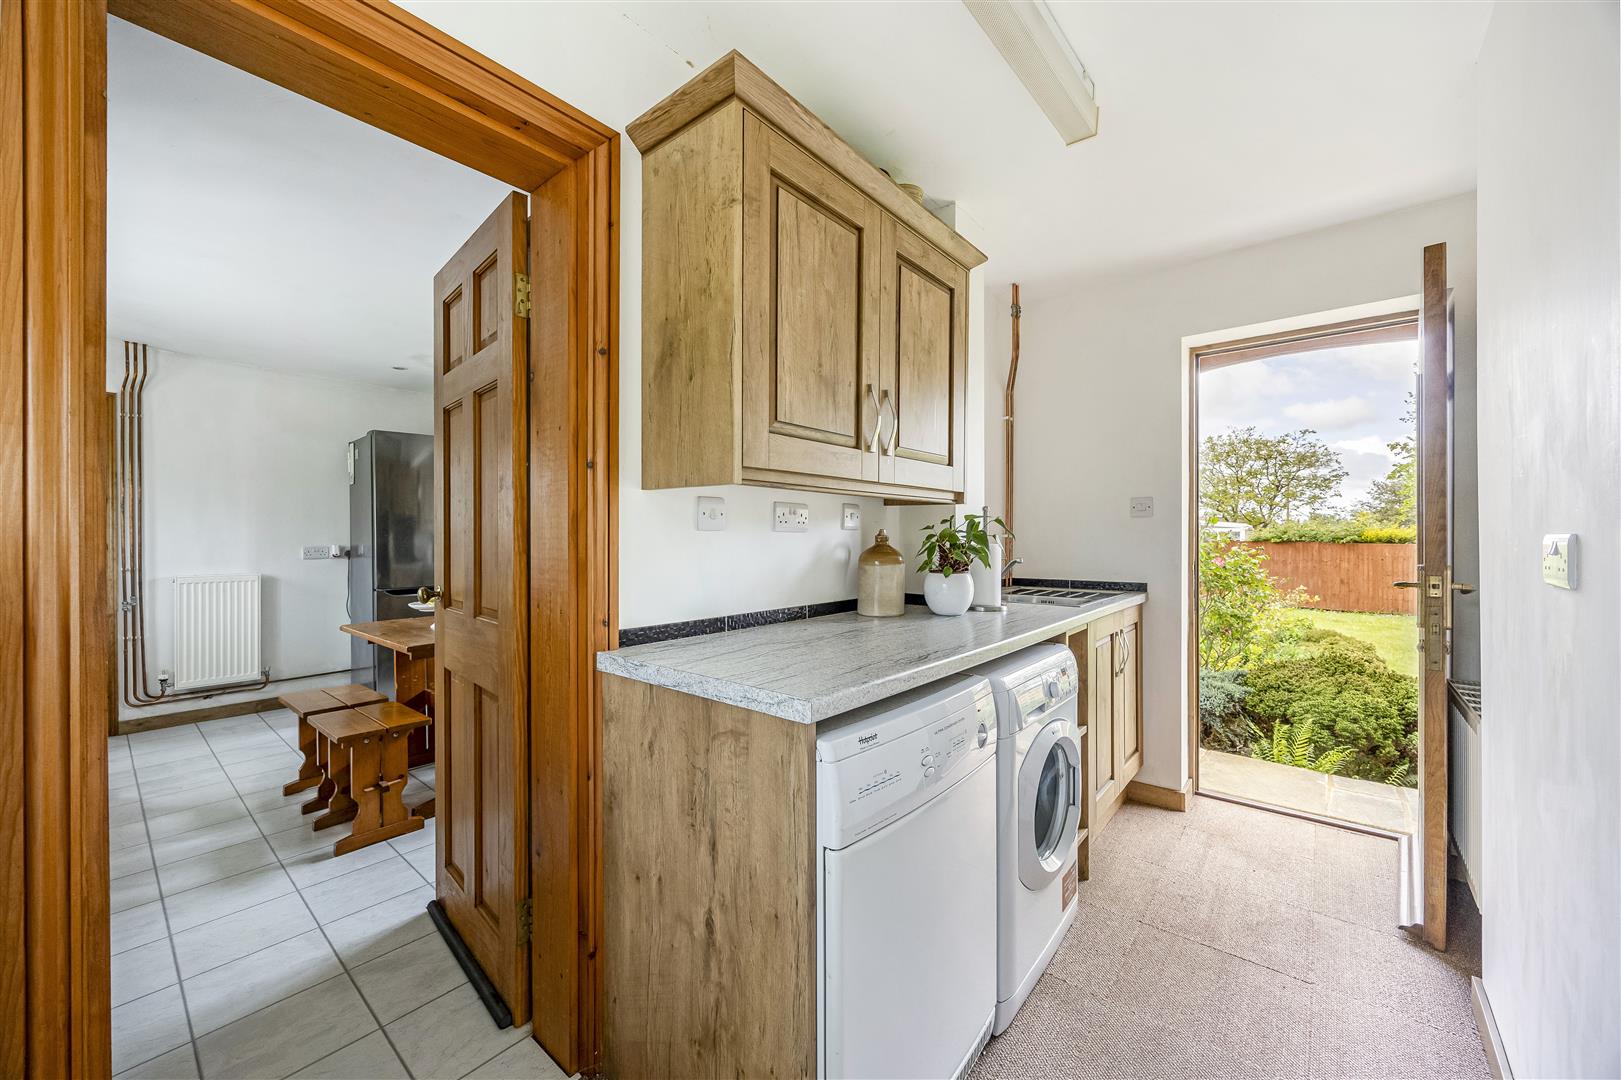
The kitchen, together with the adjoining utility and pantry areas, is thoughtfully arranged for everyday family living, with direct access to both the driveway and rear gardens, creating an easy connection between inside and out. A cloakroom completes the ground floor accommodation.
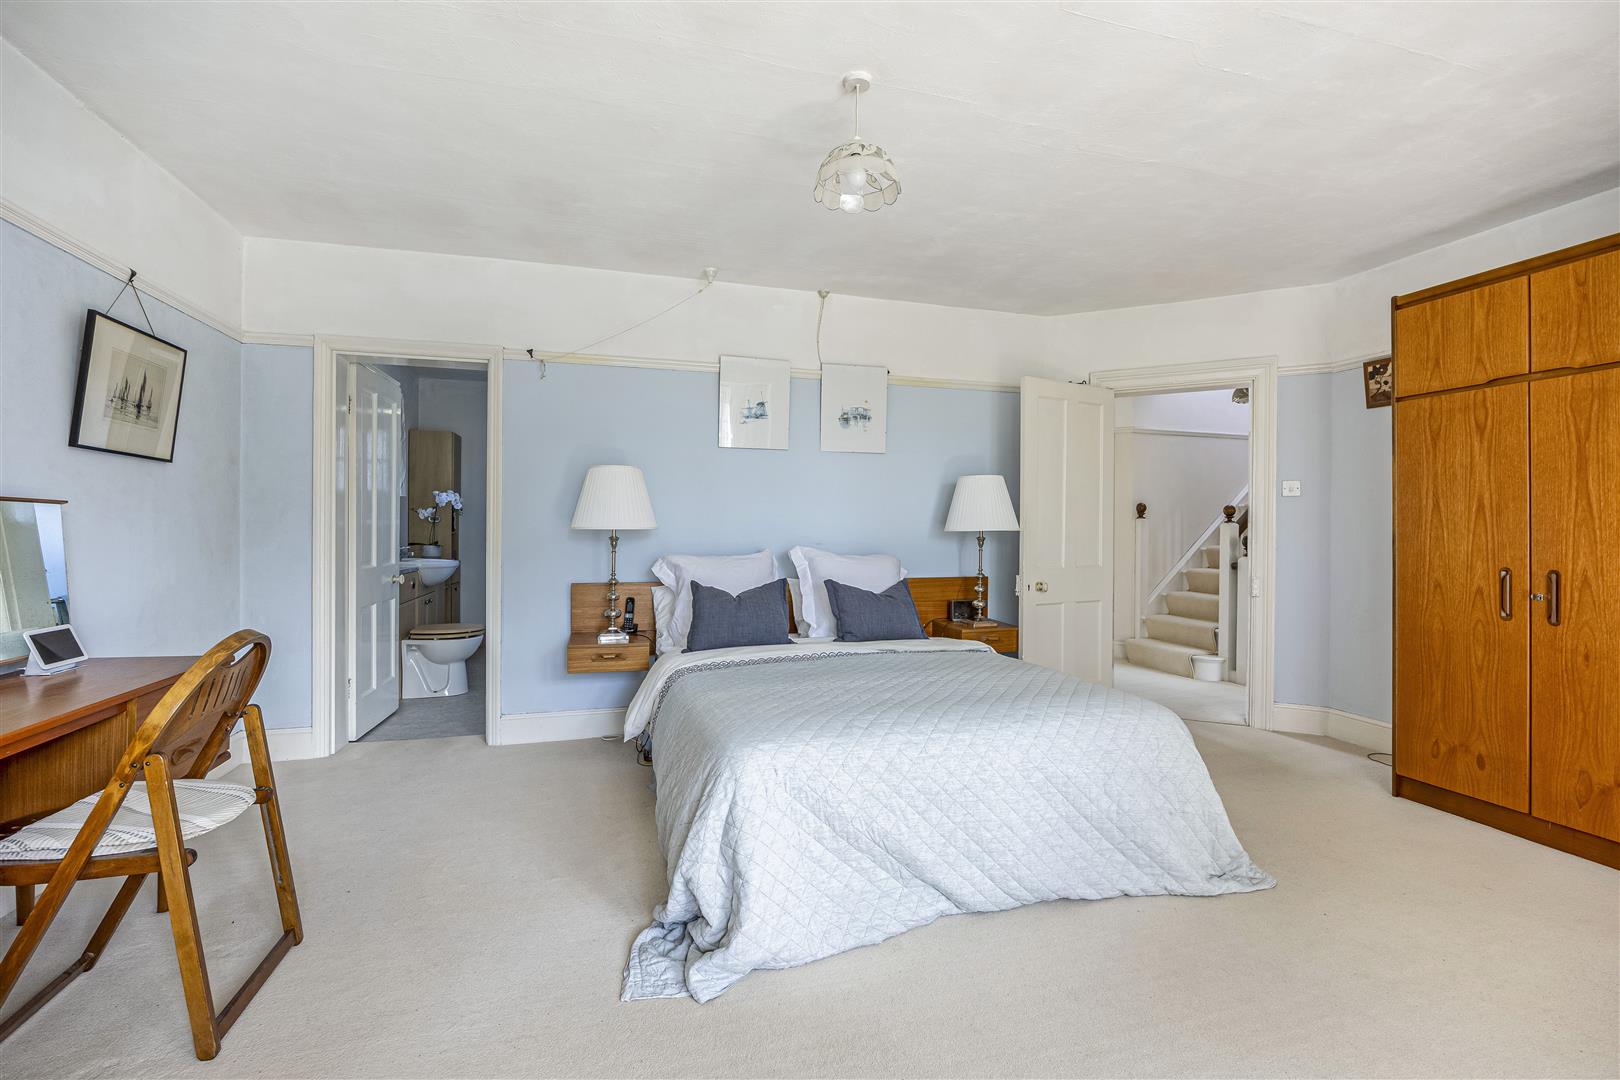
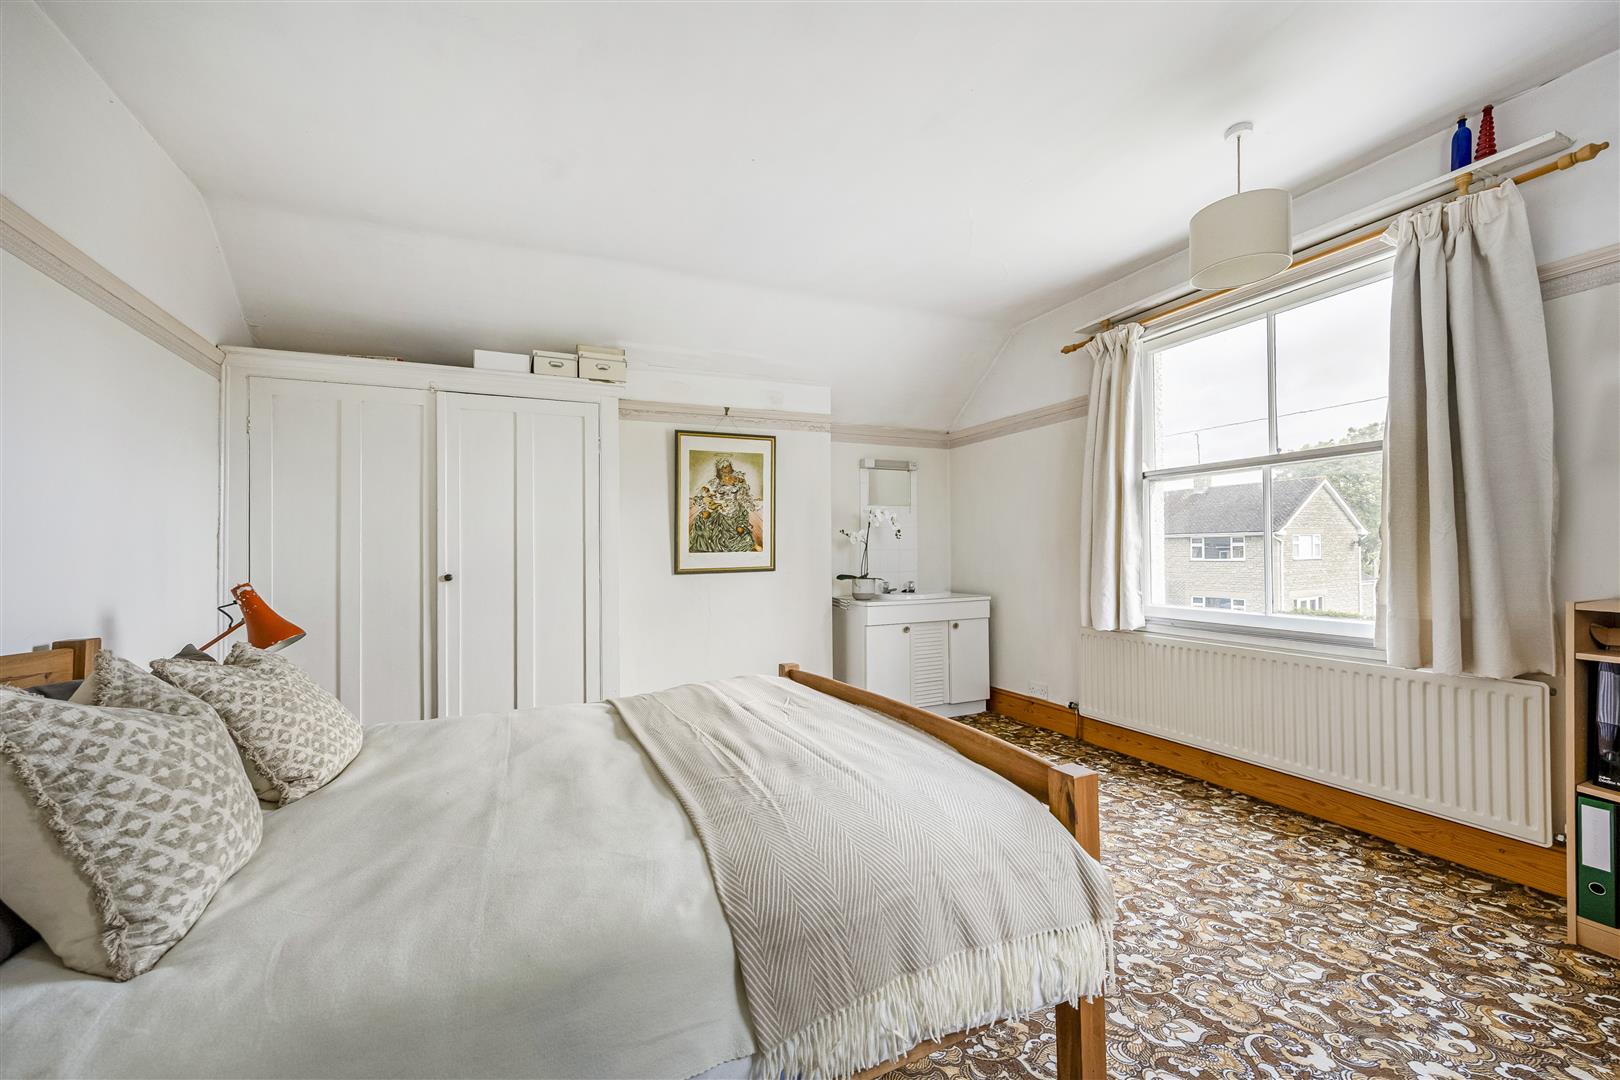
Upstairs, the feeling of space continues. The principal bedroom mirrors the generous proportions found below, with its elegant bay window drawing in light and views, complemented by an ensuite shower room. Several bedrooms enjoy beautiful outlooks across the gardens, while bedroom three benefits from a charming dual aspect. Bedroom four enjoys a peaceful rear garden view and bedroom five, smaller in scale, could lend itself perfectly as a dressing room, nursery or additional study. The original bathrooms remain full of character and charm, offering an opportunity for thoughtful renewal while retaining the spirit of the house.
There are moments within The Croft that feel almost untouched by time. An original butler’s table still rests quietly on the landing, while staircases continue upwards to the attic level where an entirely new chapter awaits. Once home to the nursery rooms, complete with original cupboard storage on the landing, this upper floor now offers exciting potential for additional bedrooms, a studio, hobby space, office or playroom, subject to the necessary consents. The staircase rises gracefully to these attic rooms where sash windows frame far-reaching views towards the Malvern Hills, filling the spaces with light and possibility.
Outside, the setting is every bit as enchanting as the house itself. The Croft sits proudly within a central plot surrounded by mature wraparound gardens that provide both privacy and openness. A patio terrace steps gently down onto lawns bordered by established flower beds and an orchard of fruit trees including apple, cherry and plum. The gardens feel wonderfully established and peaceful, creating a setting that changes beautifully with the seasons.
To the front and side, a stone driveway with block paving provides ample parking and leads to the detached double garage with electric door, power and lighting. Secondary glazing and multifunctional heating add practicality, while the home retains an abundance of original Edwardian features throughout.
Day before yesterday, it belonged to the story of one family. Today, it waits quietly and beautifully, poised for a new chapter and the next journey ahead.
Location
Within walking distance are the village shop, post office, doctor’s surgery and a range of everyday amenities, while traditional pubs and community facilities contribute to Bredon’s welcoming village atmosphere. Set at the foot of Bredon Hill, the area is surrounded by beautiful countryside with extensive footpaths and bridleways ideal for walking, cycling and riding.
The village is served by Bredon Hancock’s Endowed CofE First School, with well-regarded independent schools including Bredon School, The Elms School and Malvern College all nearby. Cheltenham, approximately ten miles away, offers a wider selection of schools, shopping, dining and cultural amenities.
Excellent road links via the A38, A46 and Junction 9 of the M5 provide convenient access to Cheltenham, Tewkesbury, Worcester and onwards towards Evesham and Stratford-upon-Avon. Rail services from Ashchurch for Tewkesbury railway station provide connections to London Paddington, making the area equally suited for those seeking both rural living and accessibility.
Property documents
Floorplan

Description:
Property reel
Property location
View on Google MapsWould you like more information?
More instructions
- Brigitte Althorp-Gormlay