Naunton Park Road, Cheltenham
- £885,000


- 2151 Sq. ft'
- House
- 4
- 4
- 2
- Garage
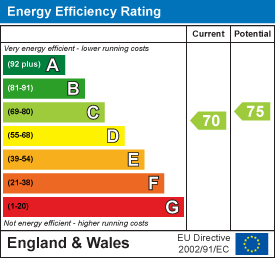
- C
Description
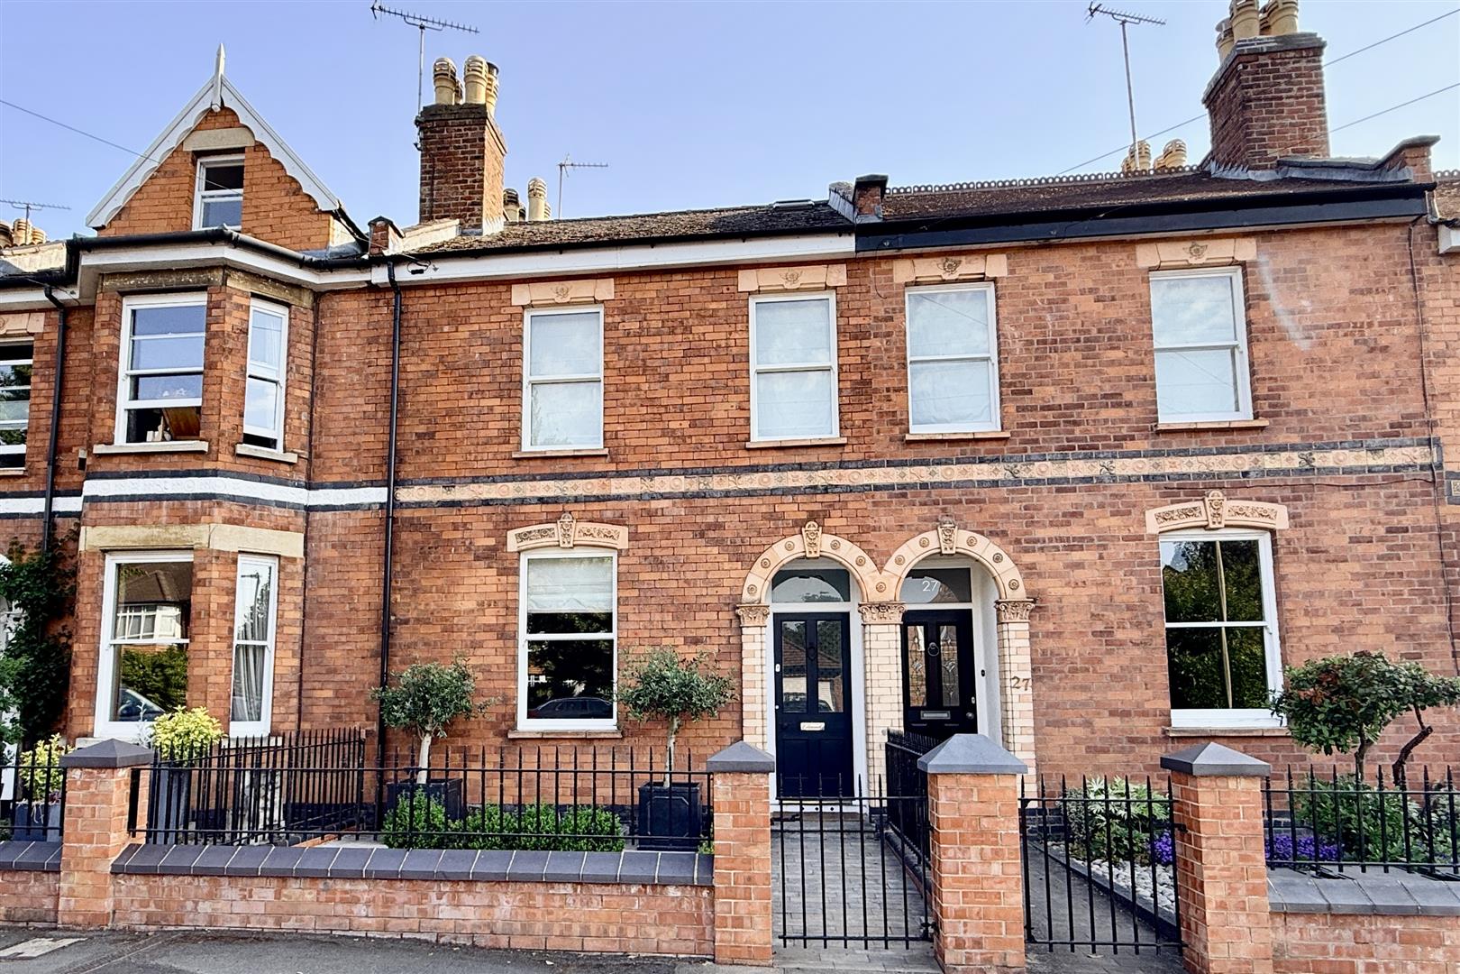
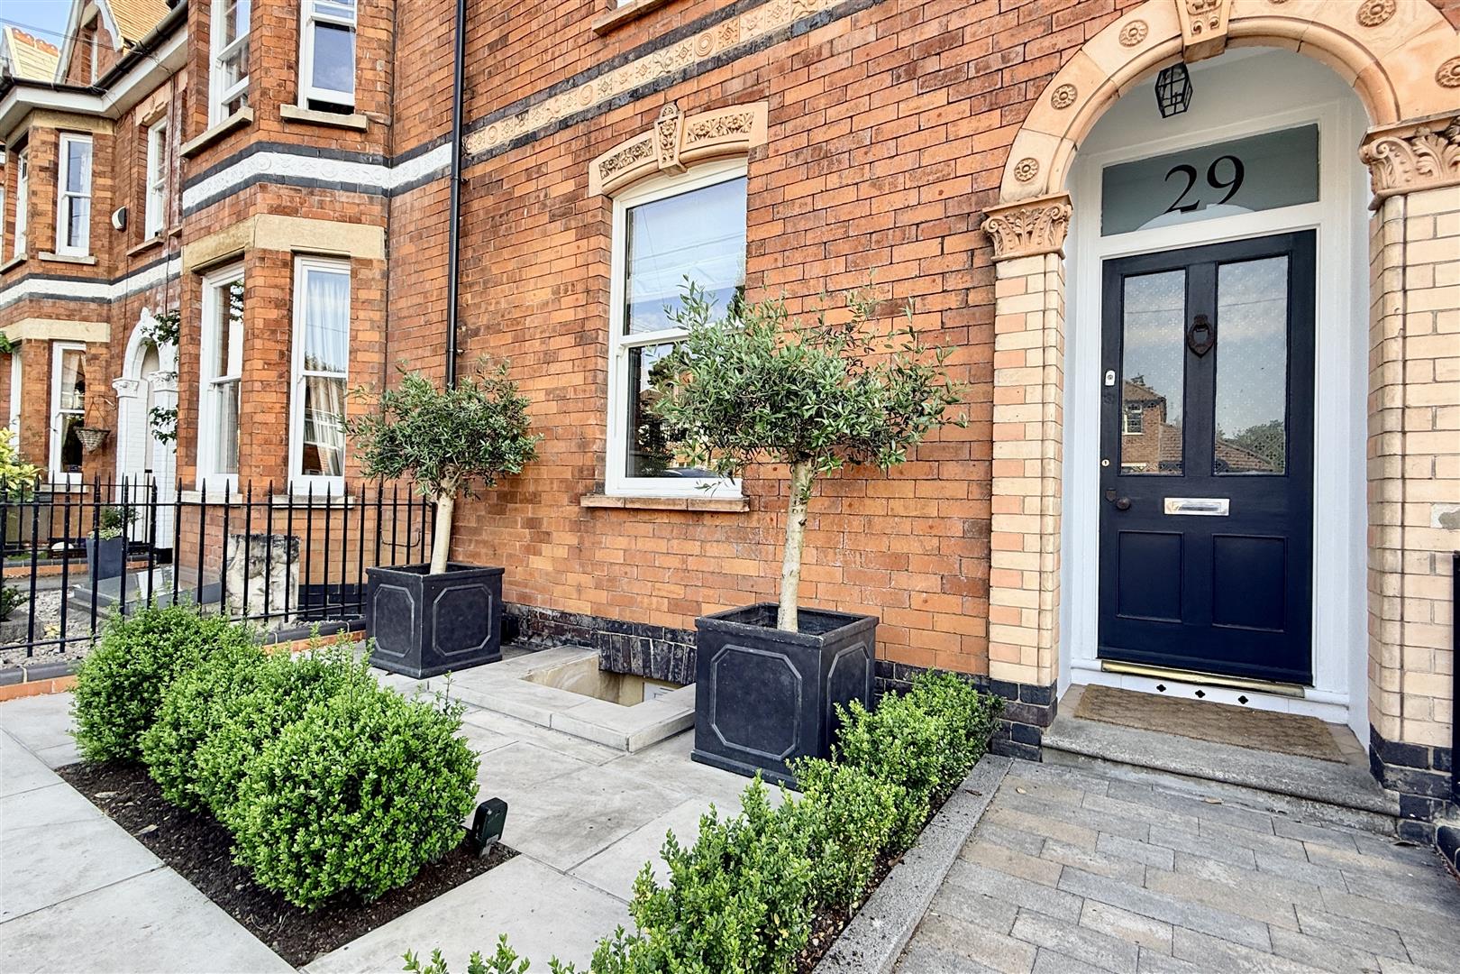
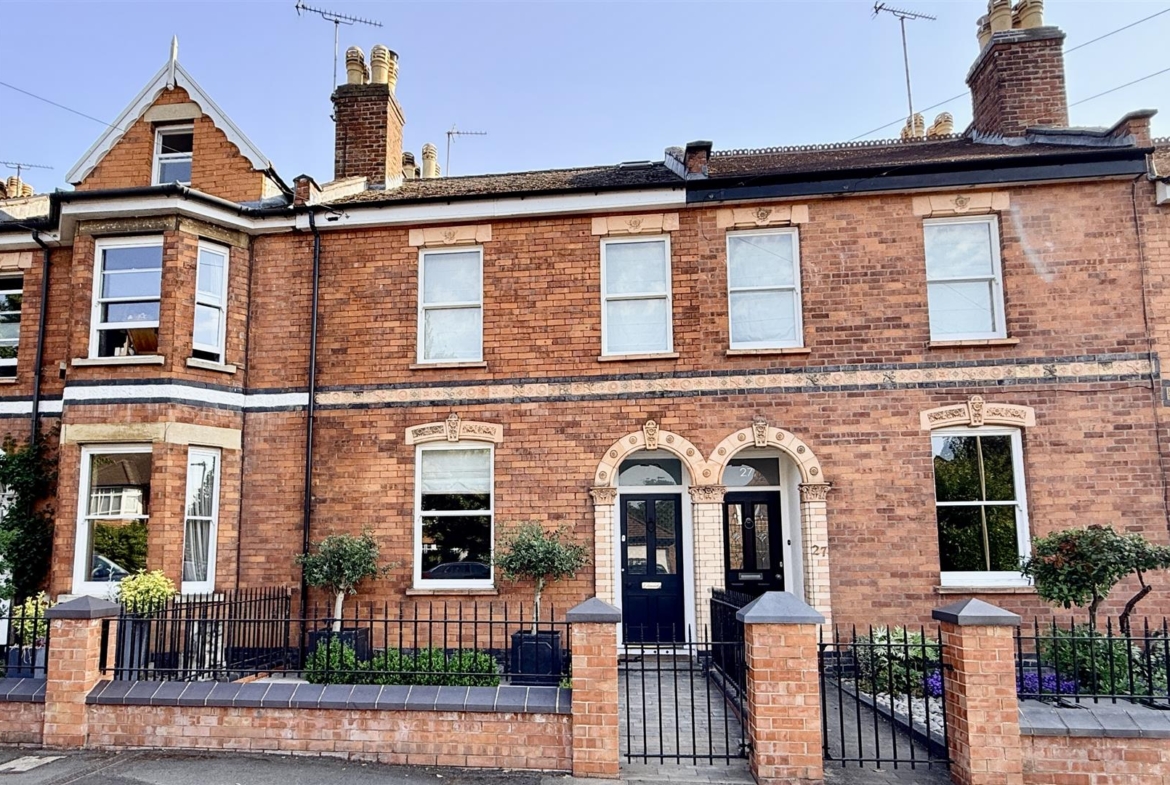
A beautifully proportioned detached period home, dating from circa 1910, where timeless character meets modern family living. Rich in original features and filled with natural light, this elegant four-bedroom home offers over 2,000 sq ft of thoughtfully arranged accommodation, blending period charm with contemporary comfort.
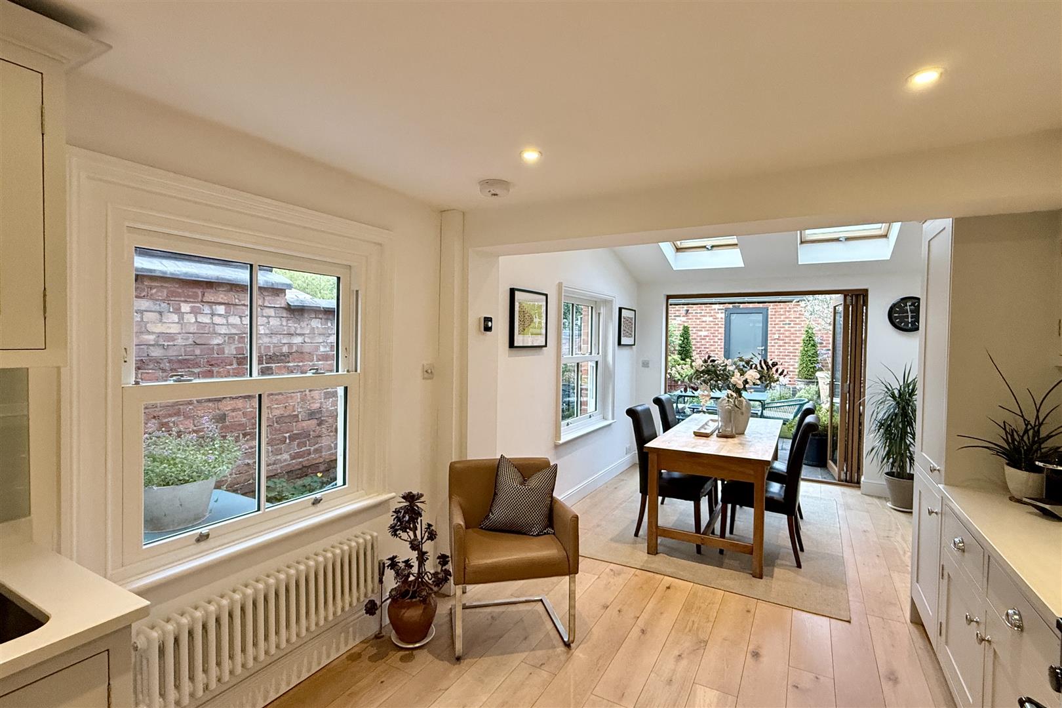
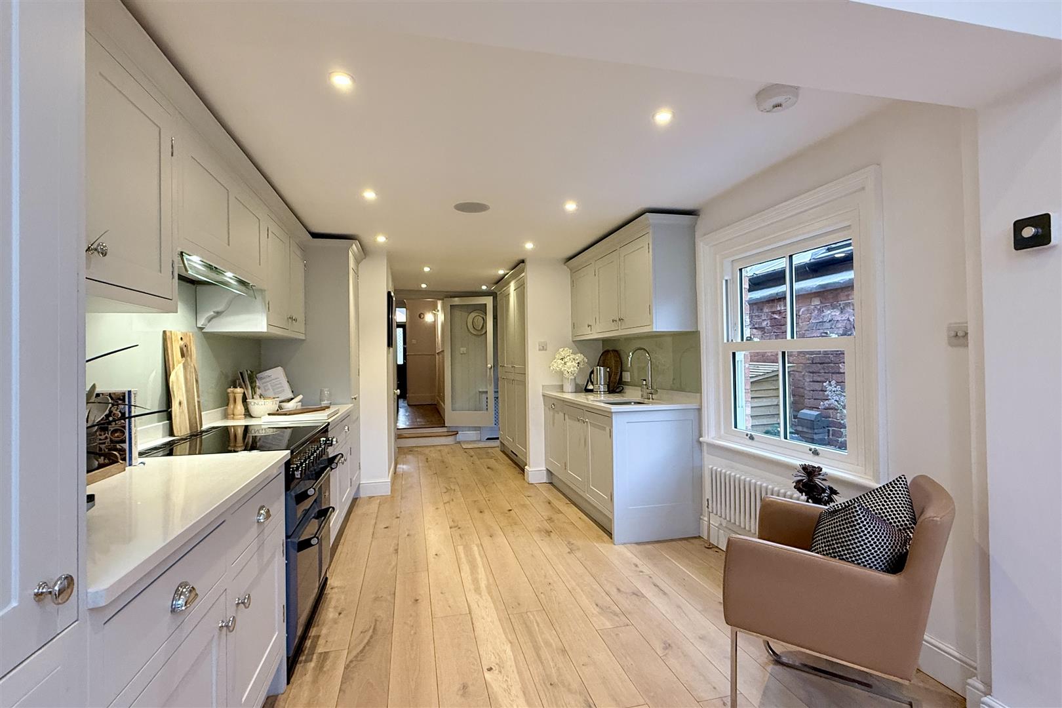
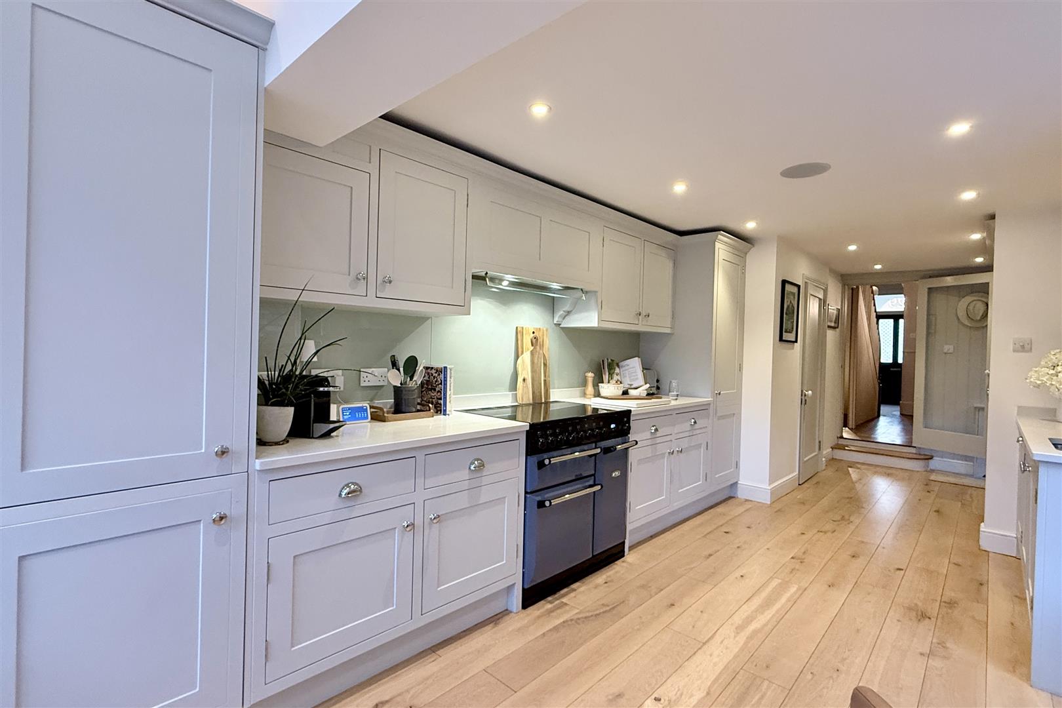
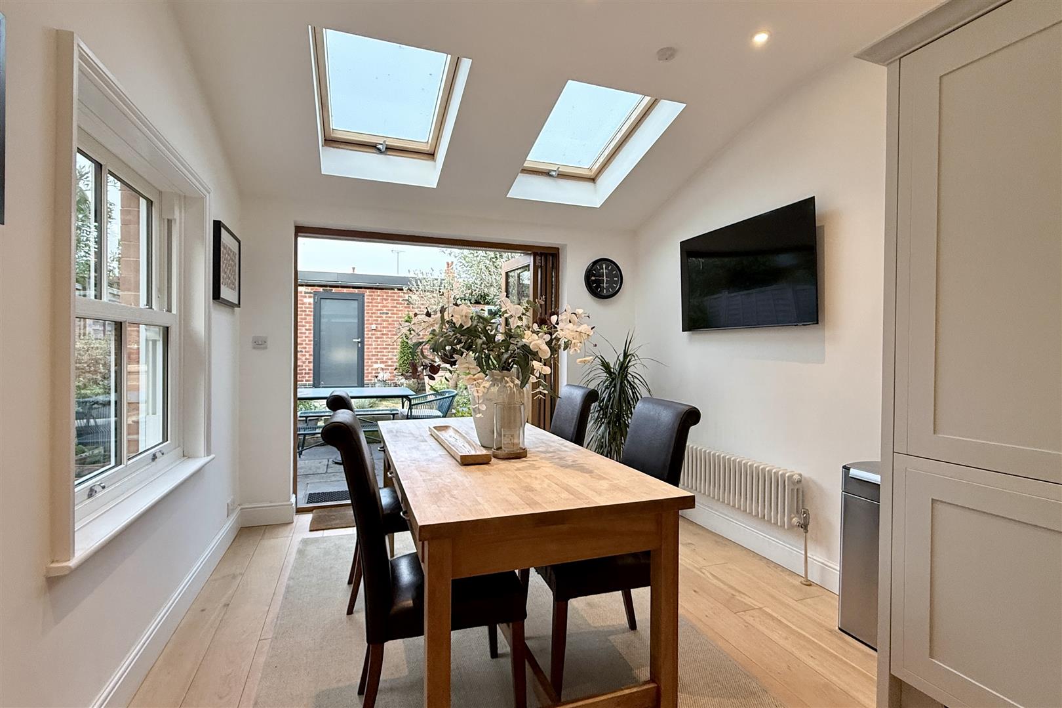
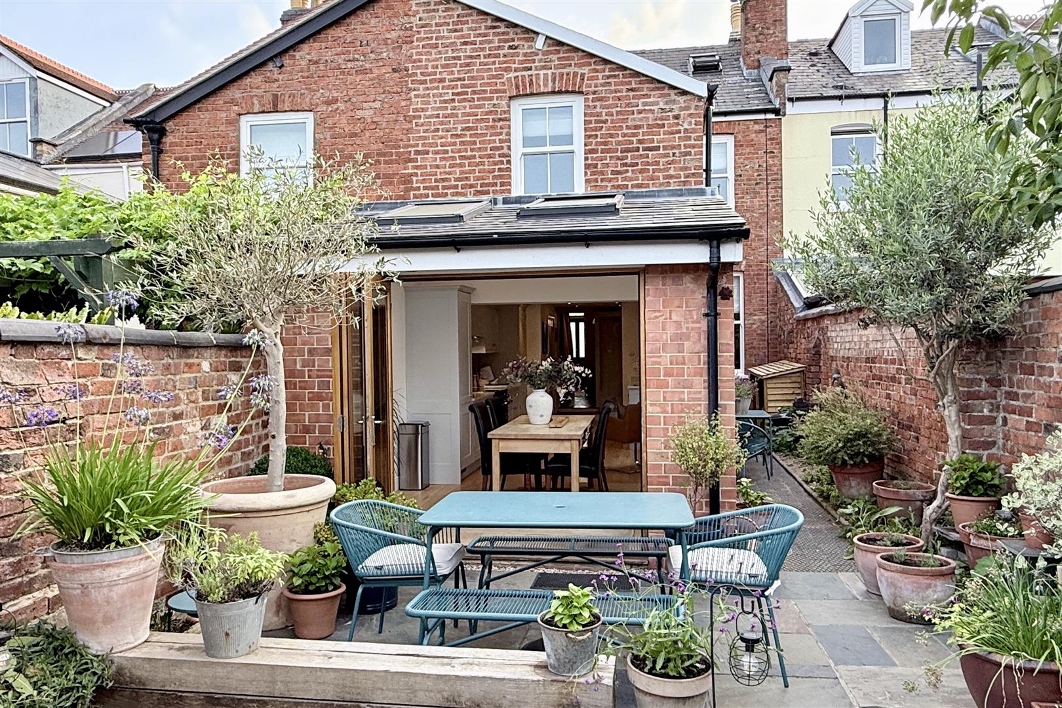
The heart of the home is an impressive 33 ft open-plan kitchen and dining room, a wonderful space for everyday family life and entertaining alike. Bi-fold doors open directly onto the mature garden, creating a seamless connection between the house and its outdoor surroundings.
Elegant reception rooms provide versatile living space, while the established garden offers a peaceful setting to relax, entertain and enjoy family life. A substantial garage and off-road parking for one vehicle, complete this exceptional home, adding practicality to one of Cheltenham’s most sought-after residential roads.
Offering an enviable lifestyle as well as beautifully balanced accommodation, this is a home that effortlessly combines the elegance of its Edwardian heritage with the space and flexibility today’s families desire in the heart of Leckhampton.
THE PROPERTY
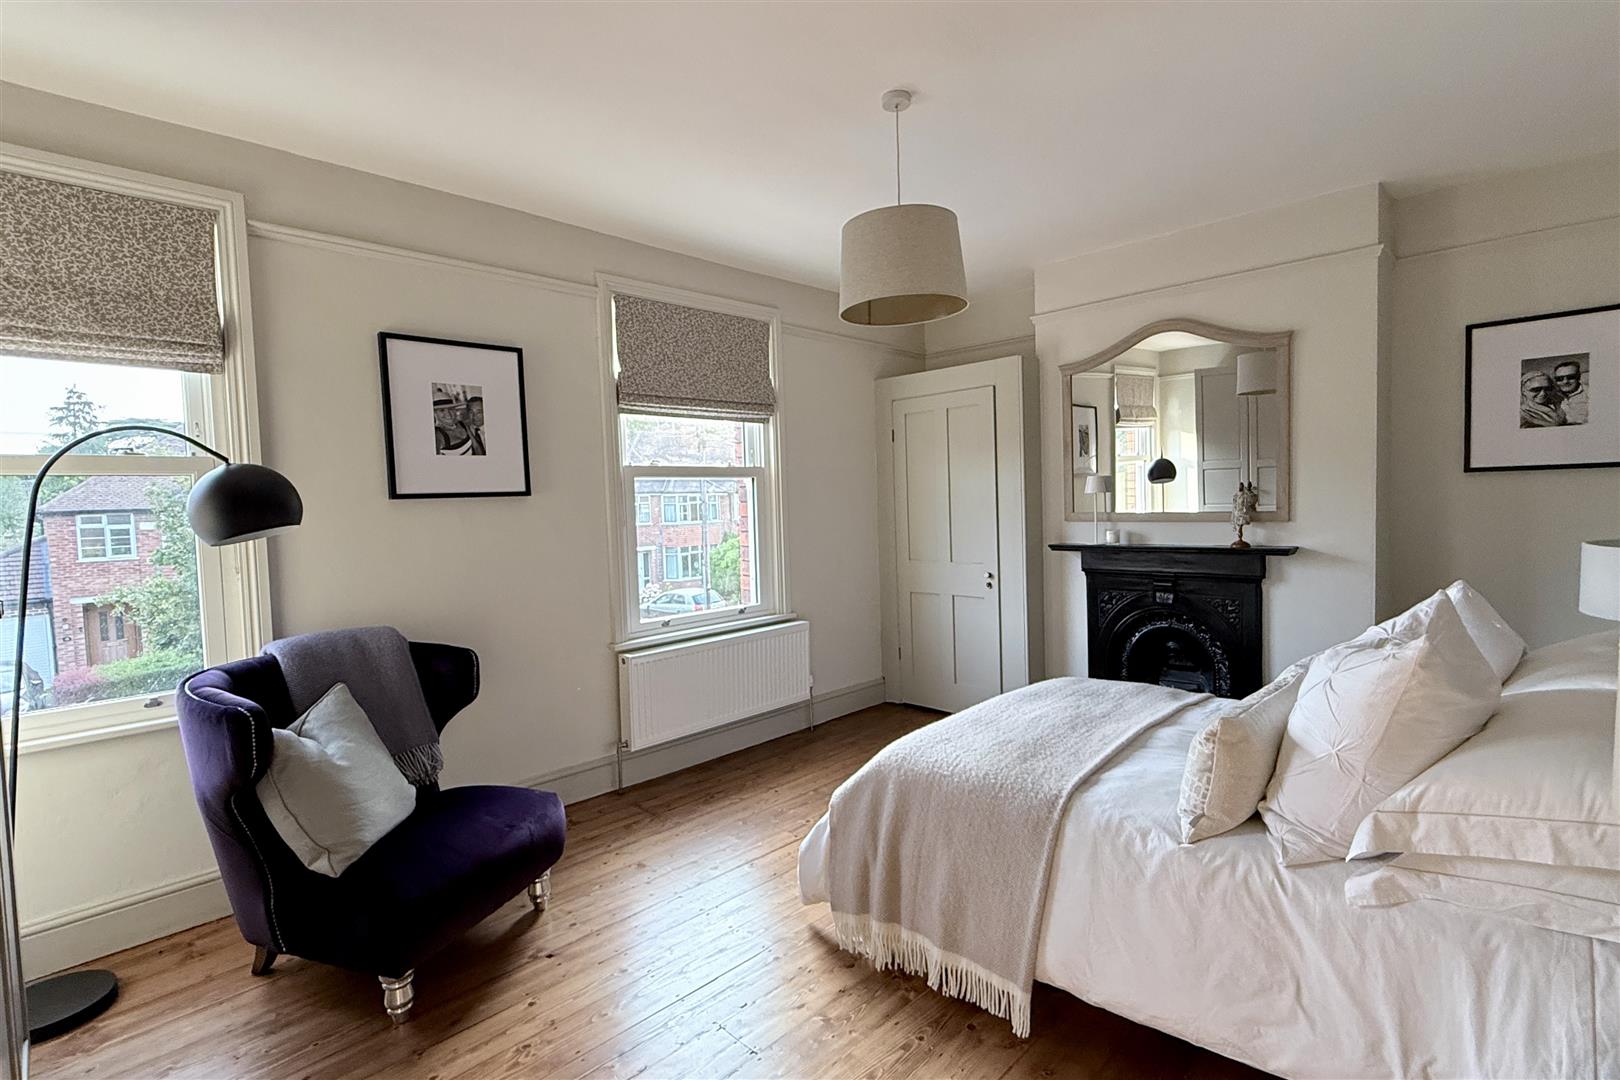
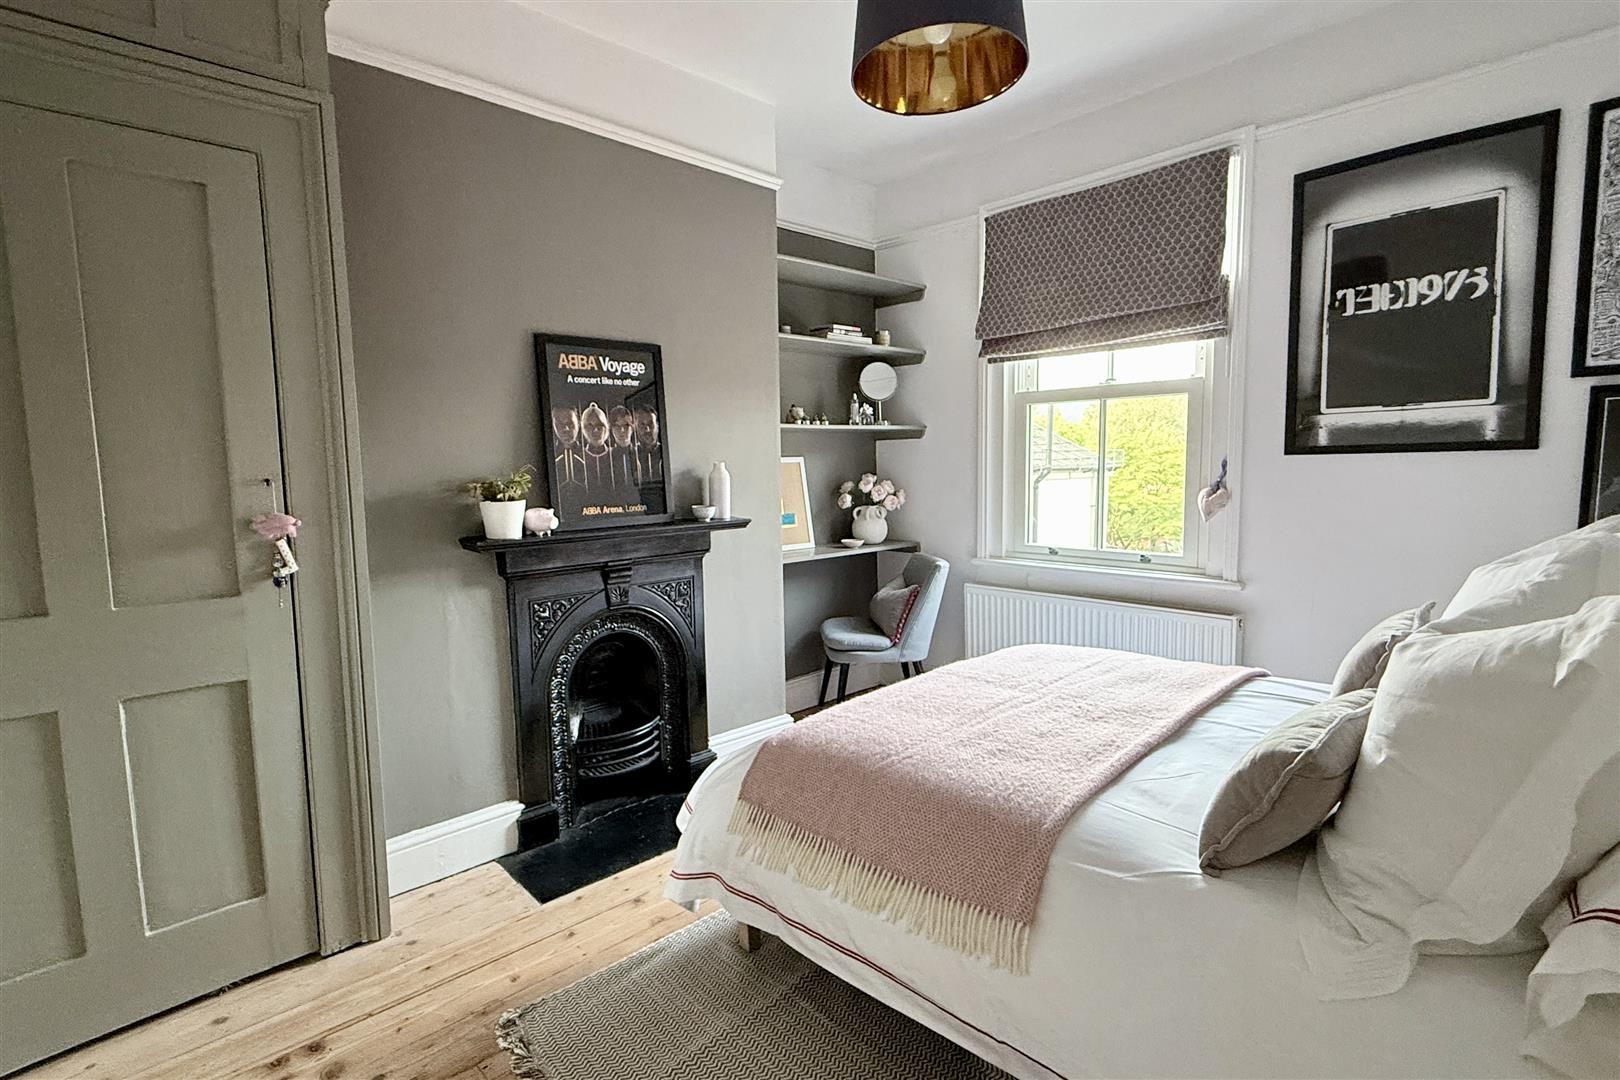
Beautifully refurbished by the current owners, this elegant Edwardian four bedroom home in Leckhampton, has been thoughtfully enhanced to respect its architectural heritage while embracing the needs of modern family living. Every improvement has been carefully considered, preserving the craftsmanship and character of the original house while introducing bespoke finishes and contemporary design that sit effortlessly alongside its period features.
Original stripped timber floorboards, fireplaces and high ceilings provide an immediate reminder of the home’s heritage, while each room unfolds naturally towards the rear of the property, where the impressive open-plan kitchen becomes the true heart of the home. Here, natural light pours through the bi-fold doors, drawing the garden into the living space and creating a wonderful sense of openness that contrasts beautifully with the intimacy of the traditional reception rooms.
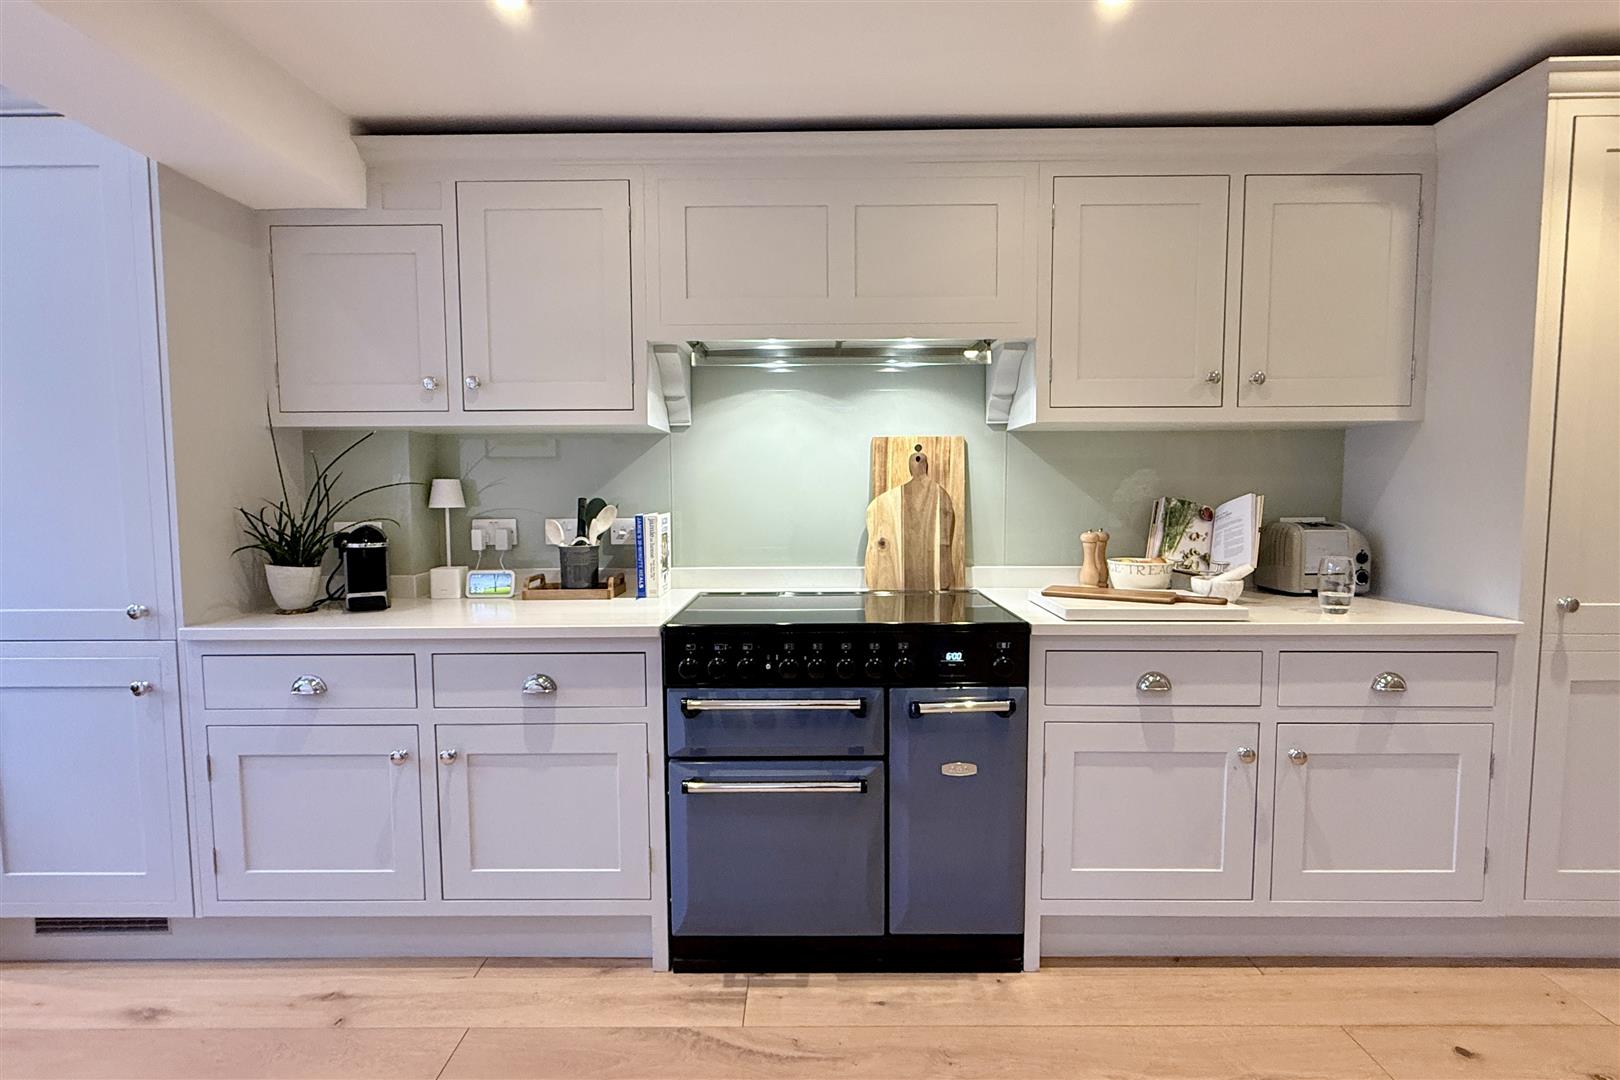
Handcrafted by Leckhampton Joinery, the striking 33 ft kitchen and dining room has been designed for modern family life and entertaining alike. Complete with bespoke cabinetry, an AGA induction range and generous dining and seating areas, it is a space that encourages people to gather, whether for everyday family meals or larger celebrations.
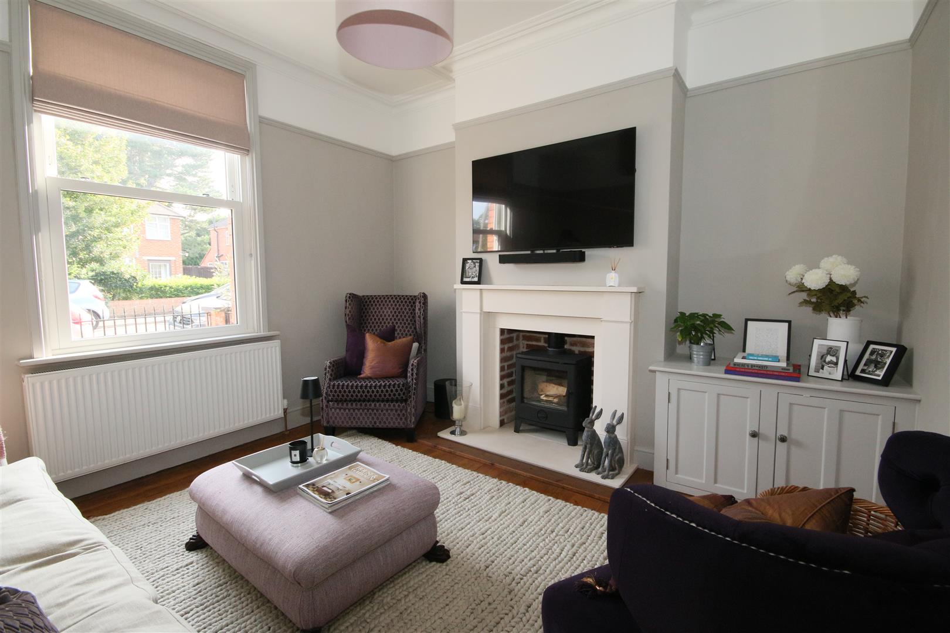
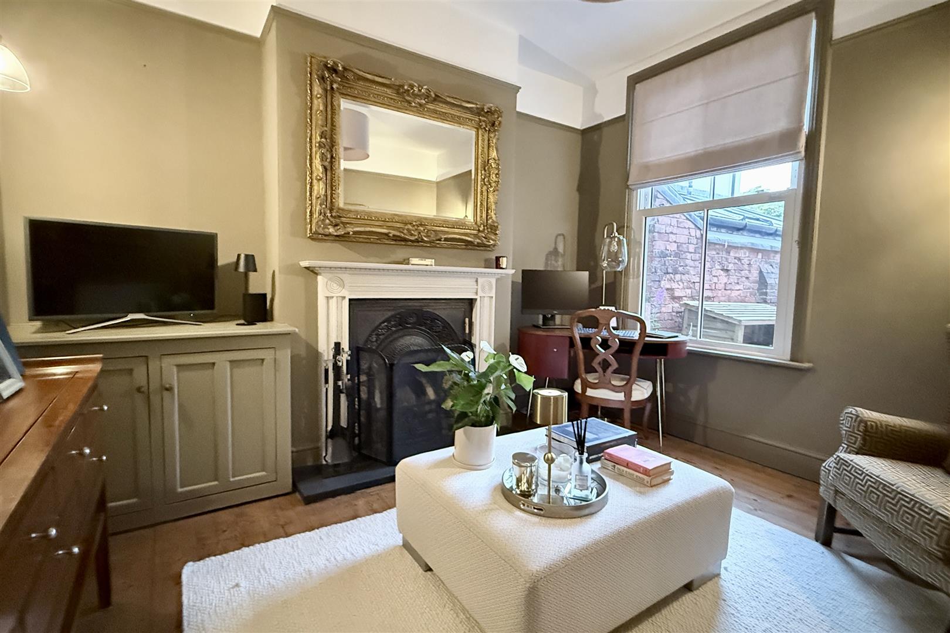
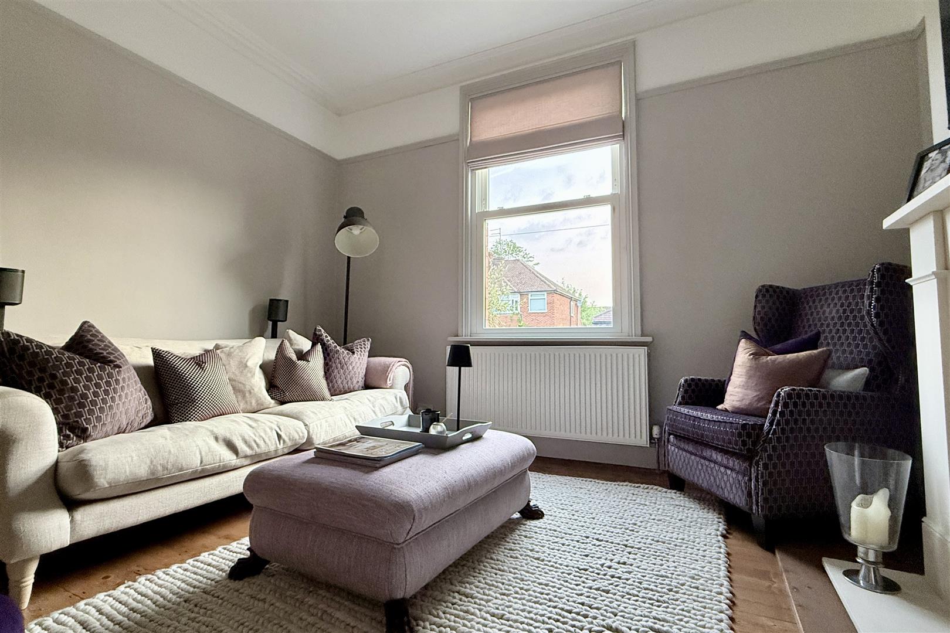
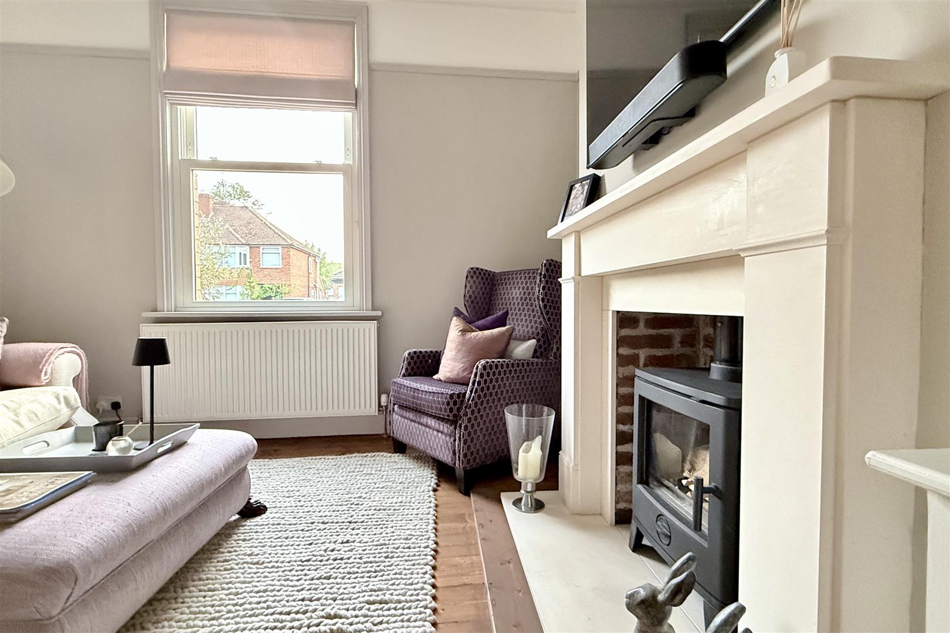
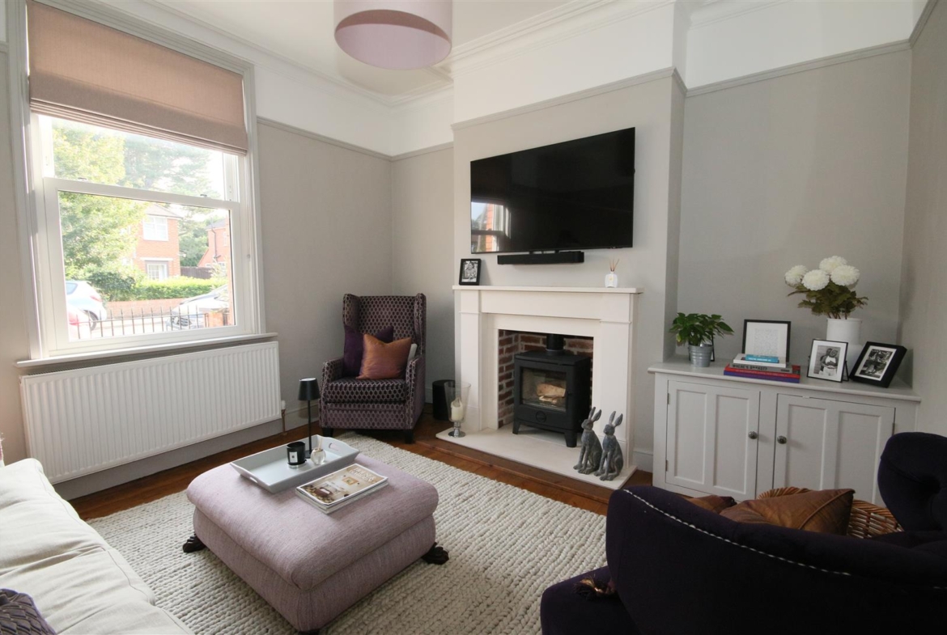
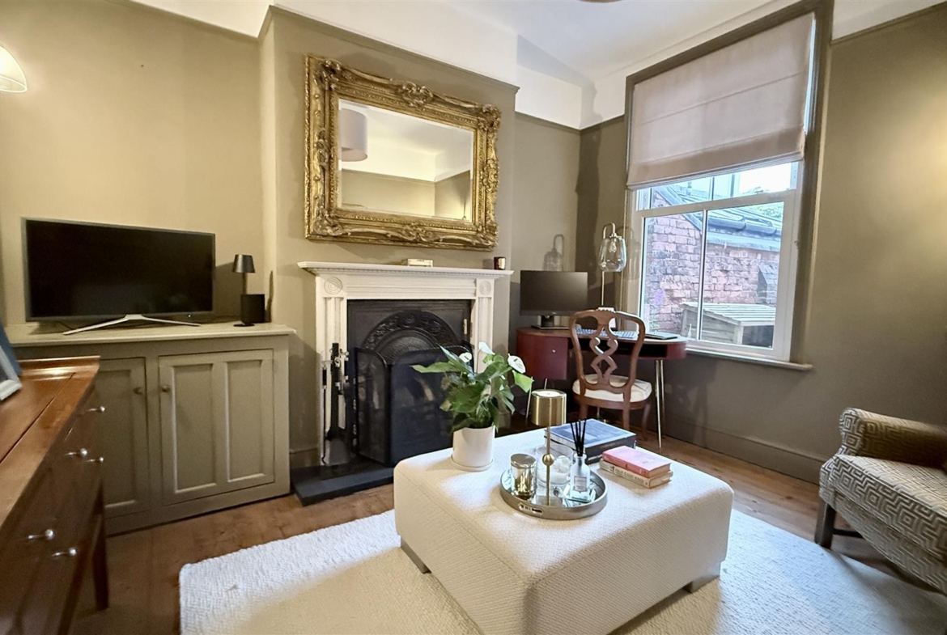
To the front of the house, the elegant sitting room is centred around a wood burning stove, creating a welcoming retreat during the winter months, while the second reception room retains its original fireplace and offers flexibility as a formal dining room, family room or home office. A cloakroom, concealed utility cupboard and useful side access add practicality without compromising the home’s character.
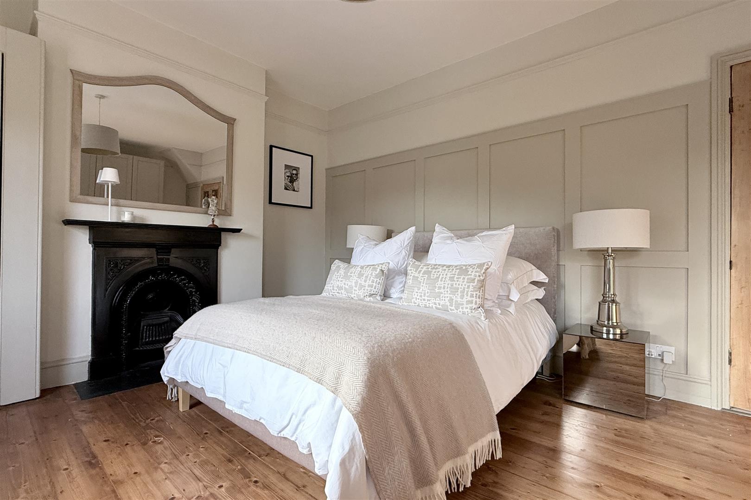
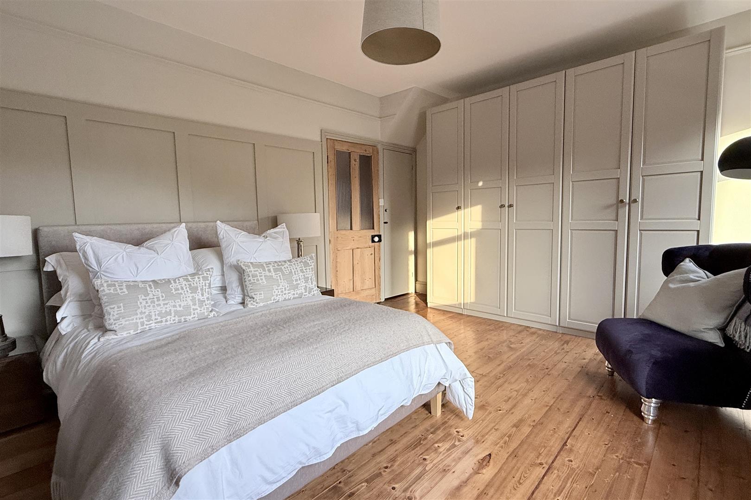
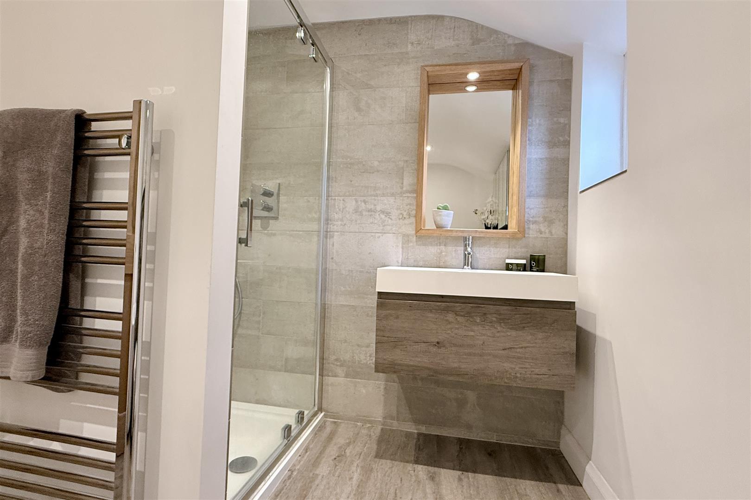
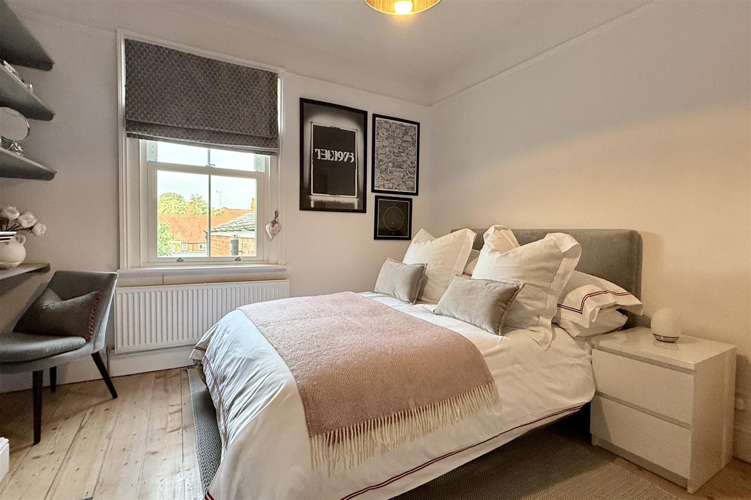
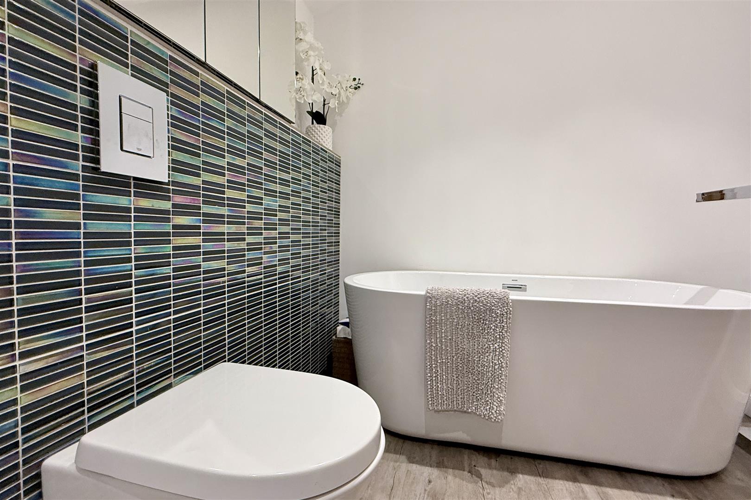
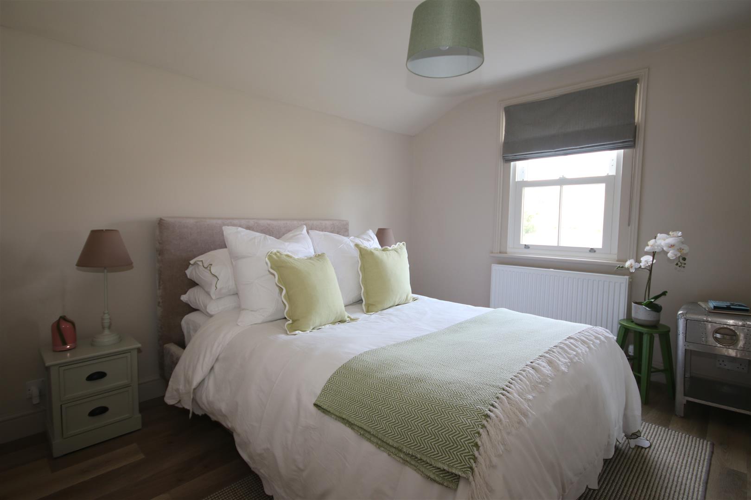
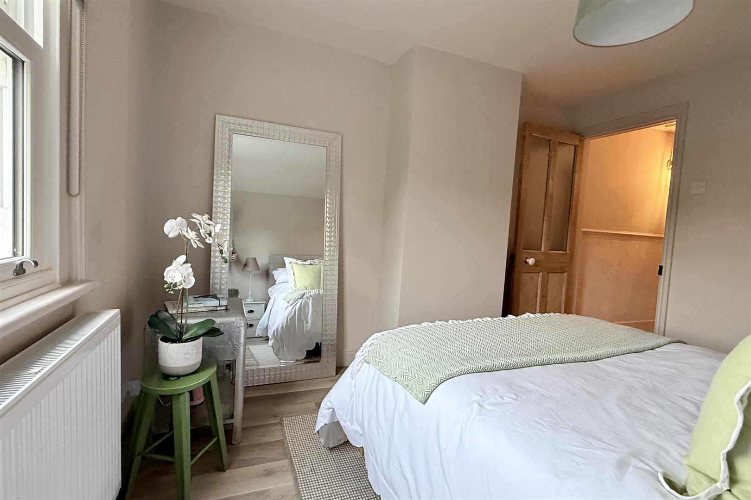
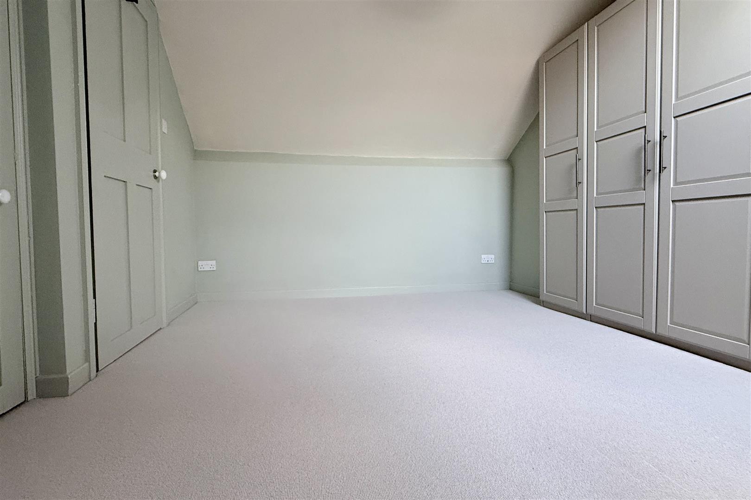
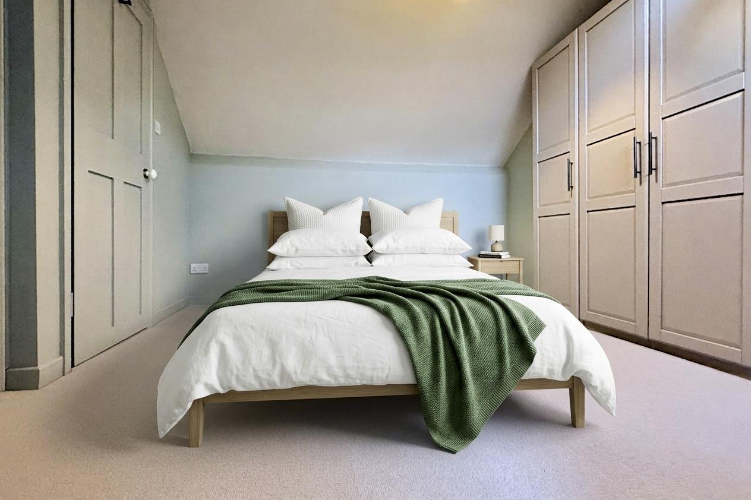
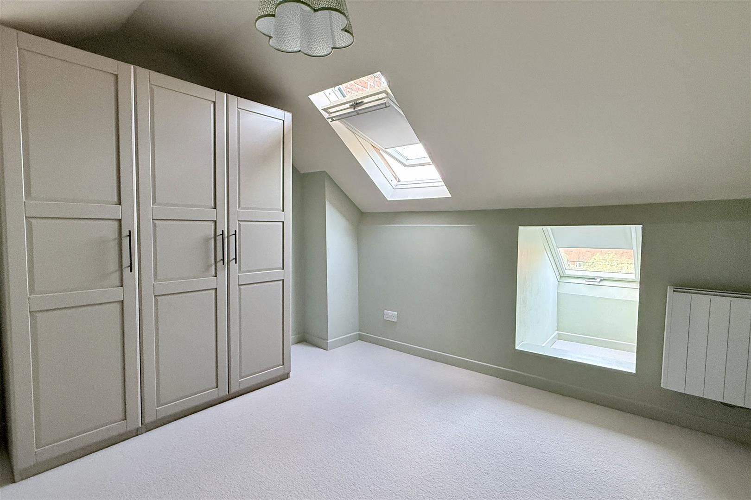
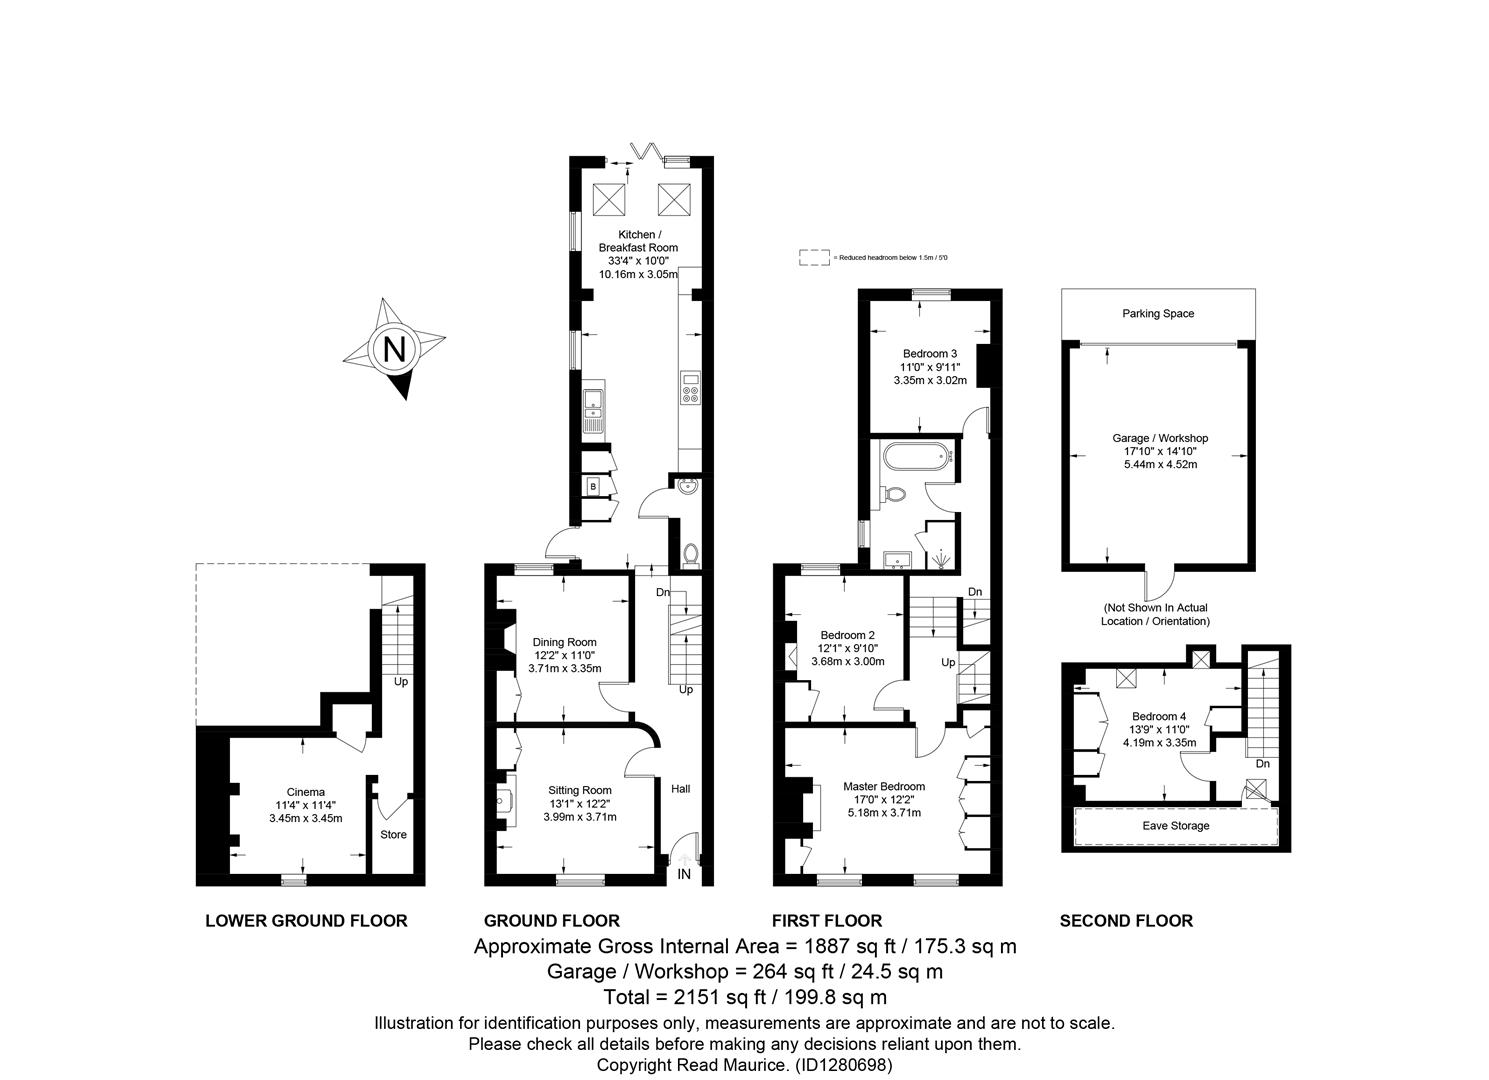
Arranged over four floors, the accommodation has been thoughtfully planned to suit every stage of family life. The principal bedroom enjoys extensive fitted wardrobes and an original fireplace, while two further bedrooms on the first floor are served by a beautifully renovated family bathroom with both a freestanding bath and separate shower. Occupying the top floor, the guest bedroom enjoys views towards Naunton Park and excellent built-in storage, with the potential to create an en-suite, subject to the necessary planning consent.
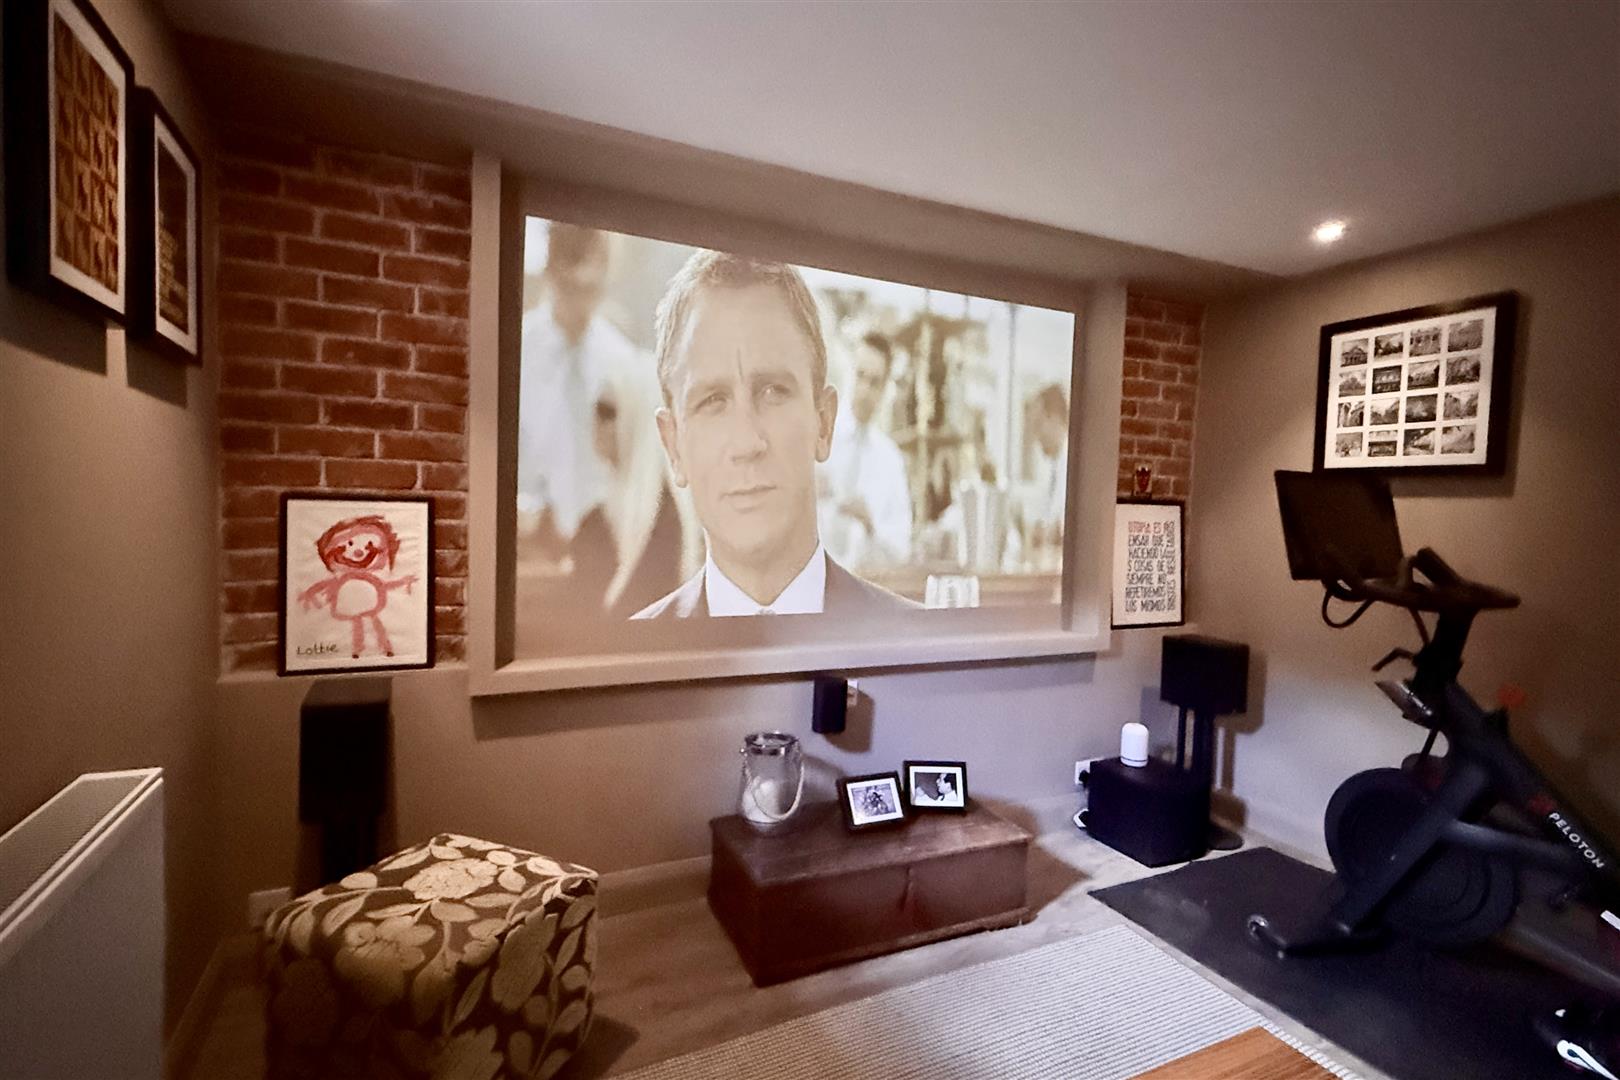
The lower ground floor provides a versatile additional living space, currently arranged as a private cinema room. Equally suited as a games room, home office or teenage retreat, it is complemented by a substantial storeroom and dedicated media cupboard.
THE GARDEN
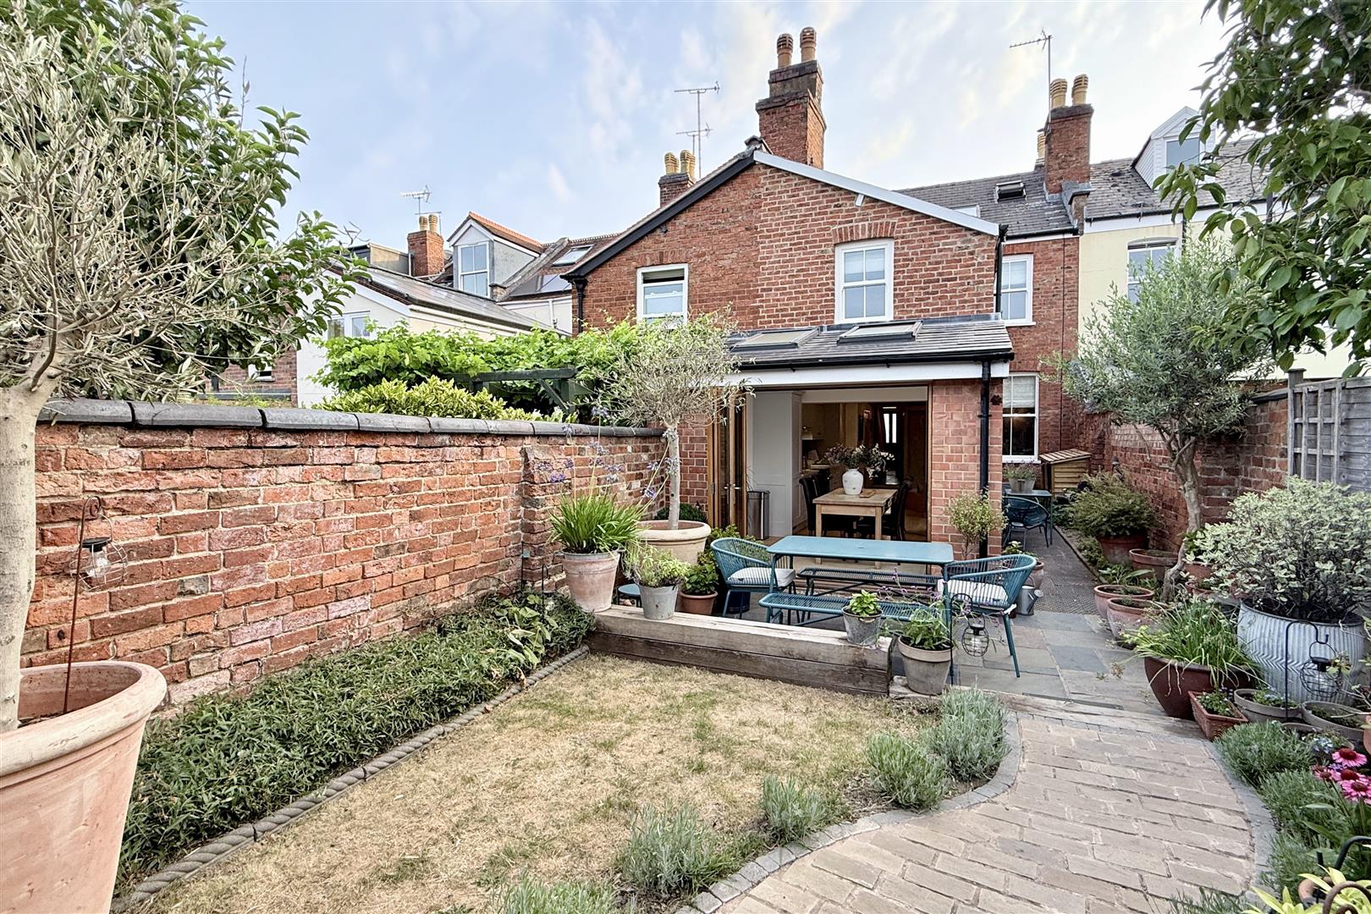
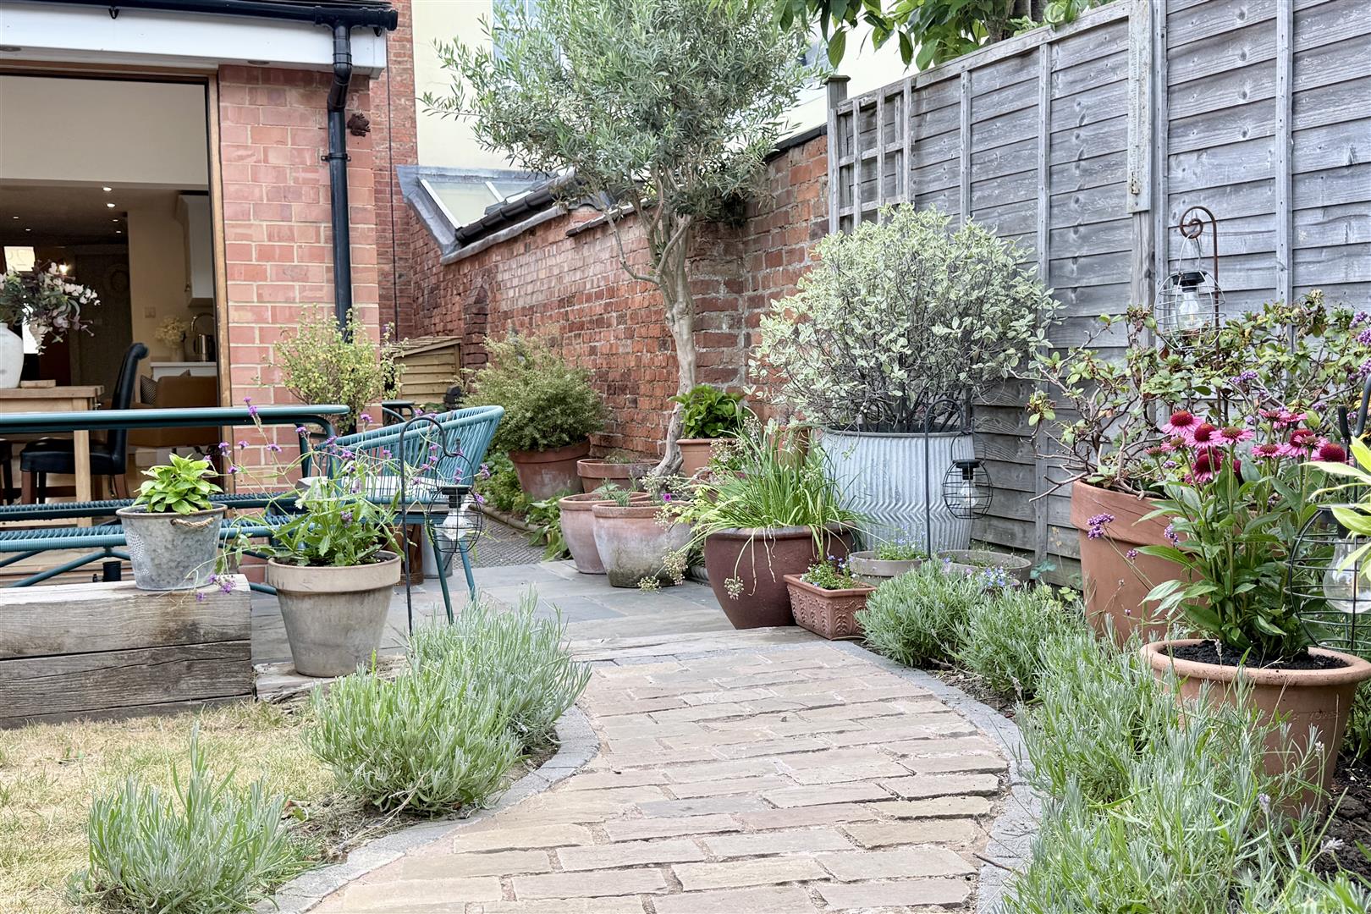
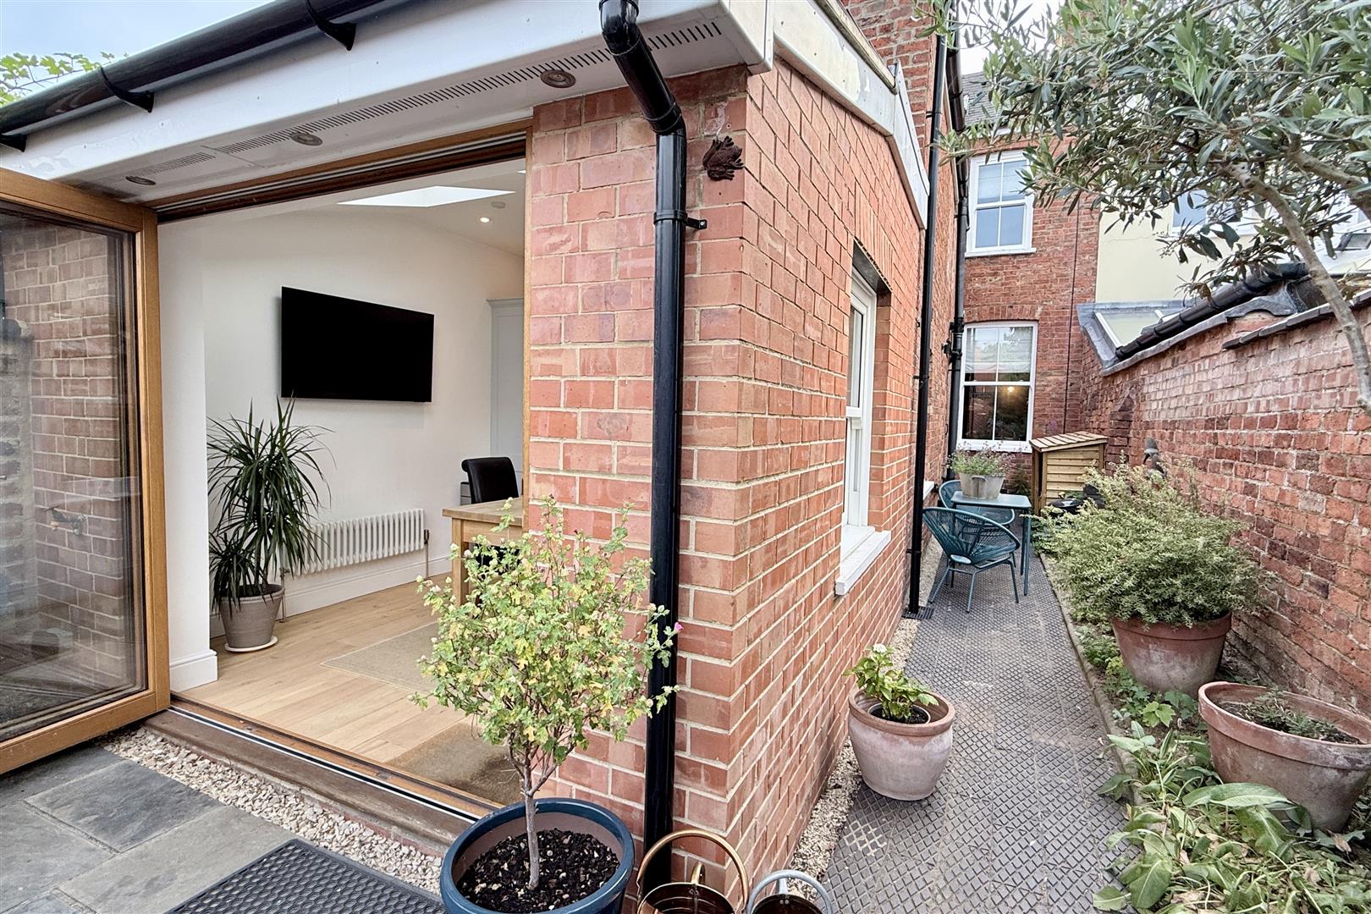
Outside, the south-facing garden has been thoughtfully landscaped to provide a private and peaceful setting for relaxing and entertaining. Enclosed by attractive original red brick walls, it features a paved terrace, established planting and fragrant lavender, creating a wonderful extension of the living space.
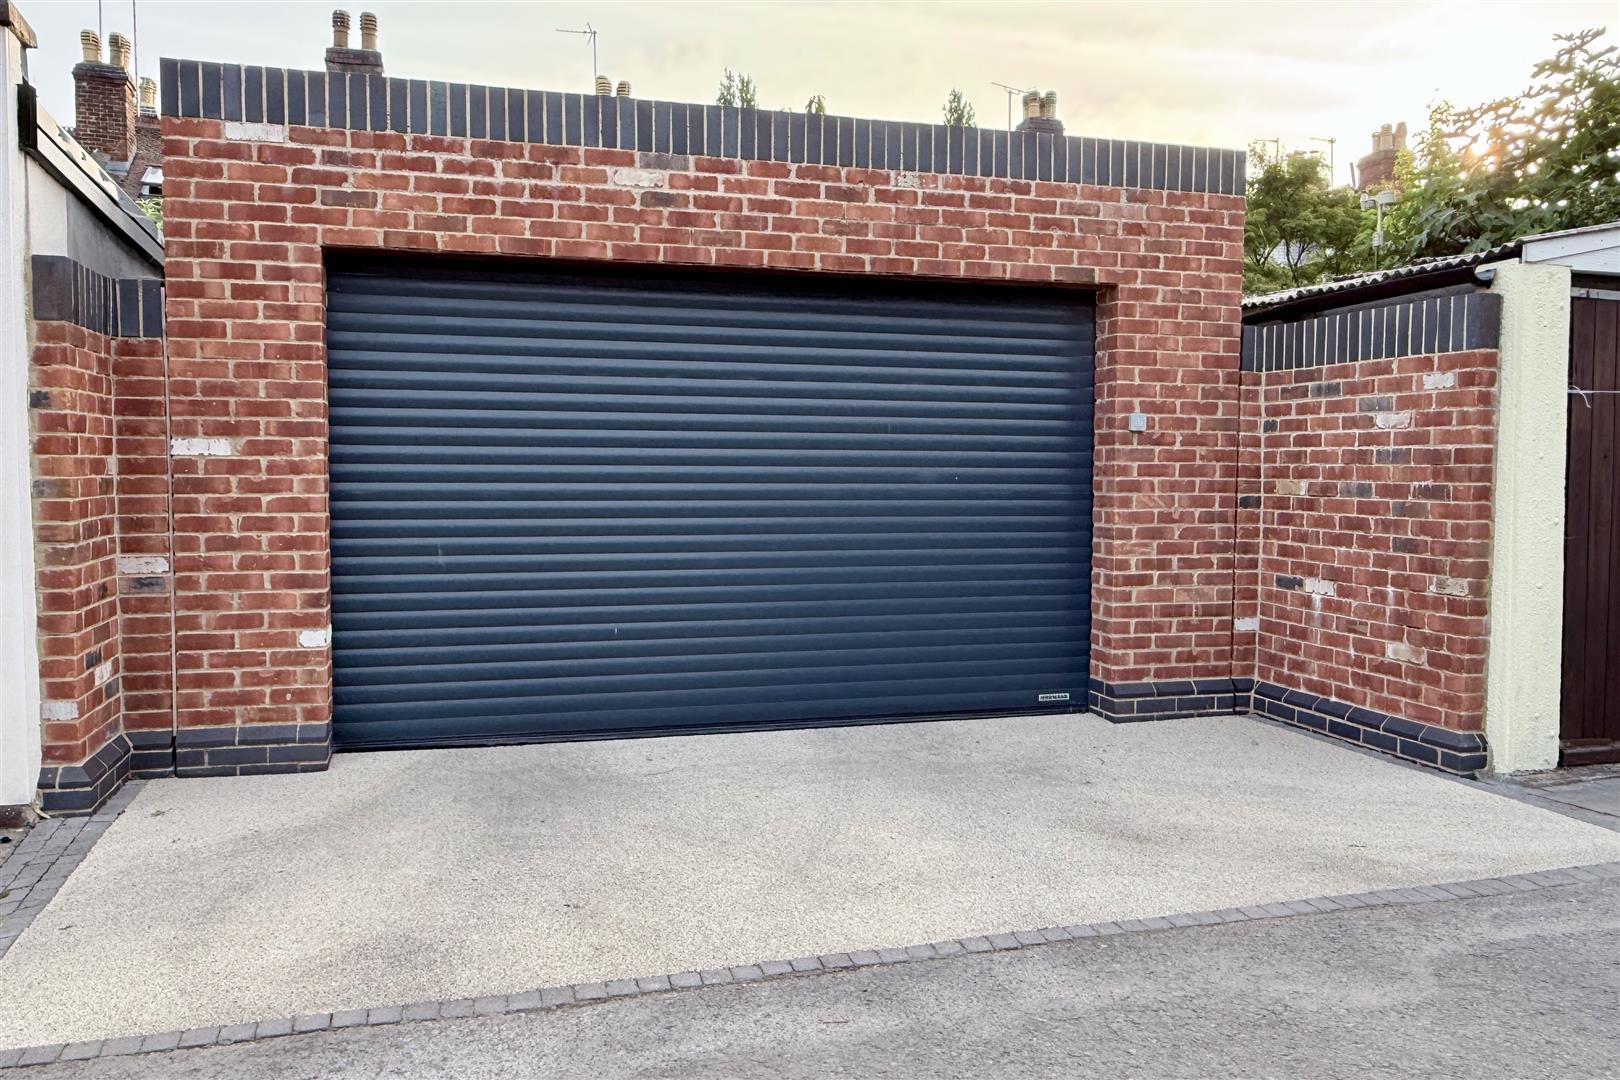
Beyond the garden, a substantial detached garage with a Hörmann electric roller door sits alongside a private resin parking space, both conveniently accessed from Naunton Lane.
CIVIC AWARD
In 2021, Nos. 23–33 Naunton Park Road received a Highly Commended Award from Cheltenham Civic Society for the reinstatement of the front railings and red-brick pillars. This collaborative, non-profit project was undertaken by the residents and completed using local tradespeople.
AGENTS NOTE
The bed shown in the top floor CGI is for scale only.
ESTATE AGENTS ACT 1979
Under section 21 of the 1979 Estate Agents Act we wish to disclose that the vendor of this property is a Director of an Estate Agency.
Property documents
Floorplan
Description:
Property reel
Property location
View on Google MapsWould you like more information?
More instructions
- Brigitte Althorp-Gormlay